
I-Beam designed the exhibition for What Else Could It Mean? Drawings and Writings by James Wines & SITE this September at The Cooper Union School of Architecture.
Read MoreOLD BLOG LAYOUT
NYC Architects PIN-UP Magazine, 40th Anniversary
Group portrait and dedicated booklet titled “NYC ARCHITECTS”, featuring 66 New York-based architects who have shaped the magazine's pages over its 20-year history.
Read MoreGraham Foundation 2025 Publication Grants to Individuals
James and Suzan Wines share how they designed an Off-White store in Ginza, Tokyo, for Virgil Abloh
The Architecture League 2024 Independent Projects Grant Recipients
In the 2024 cycle, 25 creative and research proposals from throughout New York State have been selected to receive grants of $10,000 each.
Read MoreGraham Foundation 2024 Research Grants to Individuals
Off-White™ Ginza Six, Tokyo shortlisted for The Plan 2022 Award for Interior Design
Please VOTE for Off-White™ Ginza Six at The Plan 2022 Award Interior Wish List Special Prize by October 15, 2022.

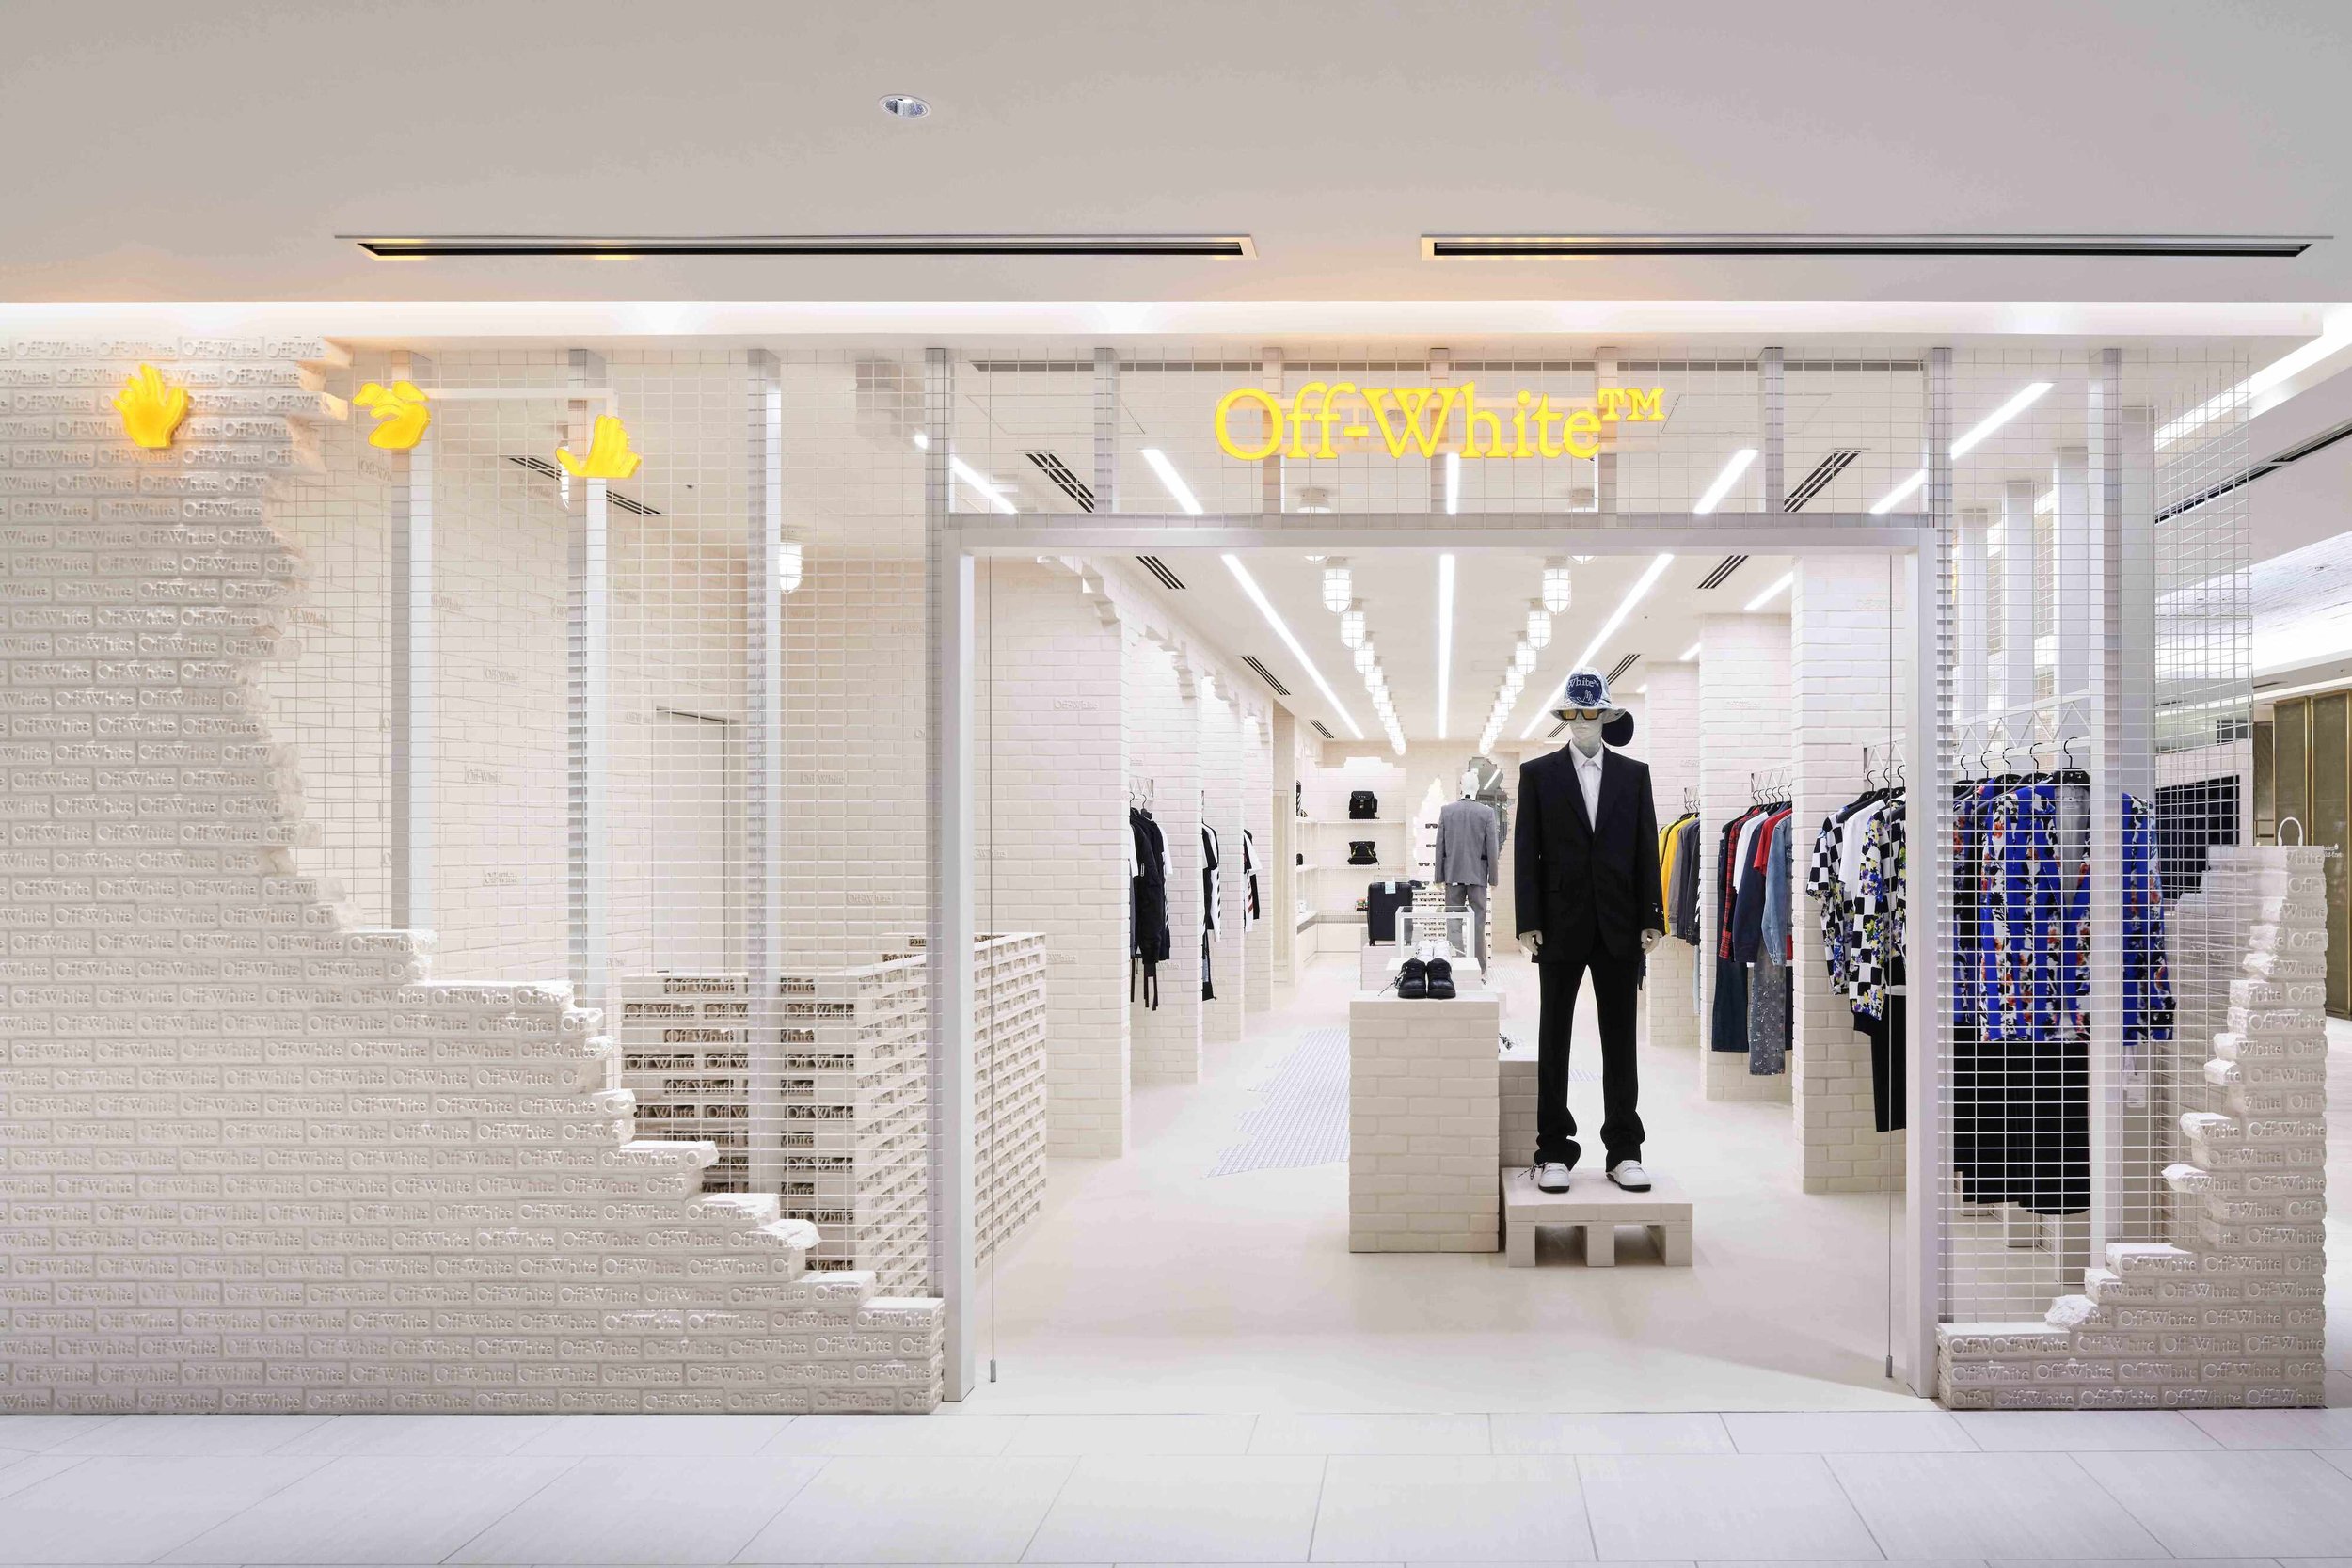
I-Beam Design worked with SITE-James Wines, LLC and Off-White™ c/o Virgil Abloh to design the new Off-White™ Menswear Store at GINZA SIX in Tokyo. Off-White™ GINZA SIX is composed of off-the-shelf building materials seemingly suspended between construction and demolition. The environment provides an evocative yet neutral background for Virgil Abloh’s distinctive menswear and features:
• Boldly visible to barely perceptible reminders of the Off-White™ brand.
• A flexible space in flux - evocative of Off-White’s continuous innovation.
• A tantalizing Inside/outside’ visual experience.
• Special Off-White™ monogram bricks.
• An homage to the use of irony and inversion in Virgil Abloh’s own work.
For more project information click Off-White™ Ginza Six and Ginza Six Video
Little Rascal Cocktail Bar opens to rave reviews in Greenpoint, Brooklyn

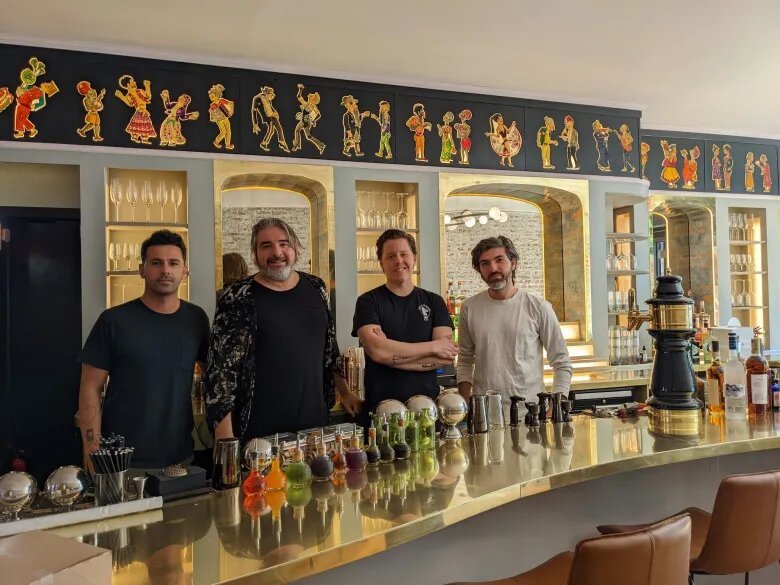
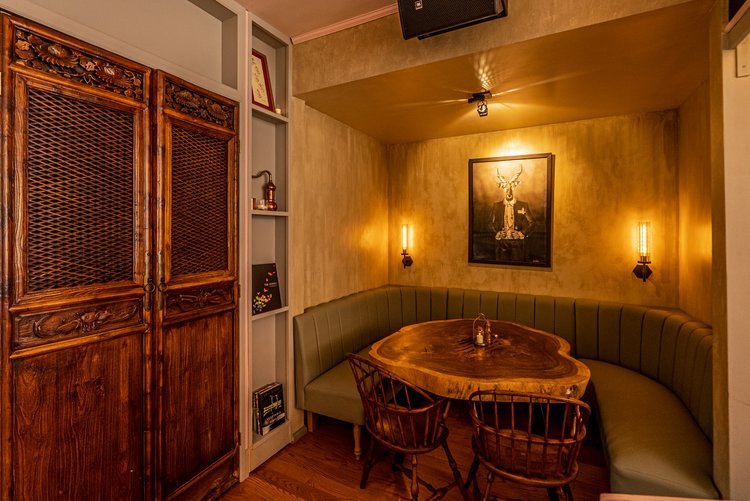
Little Rascal Cocktail Bar opens to rave reviews in Greenpoint, Brooklyn. For more on the menu and vibe see the article on Greenpointers Little Rascal Cocktail Bar, Greenpoint
Suzan Wines discusses the advantages of building with wood on Reuters

Suzan Wines, founding partner at I-Beam Design and Associate Professor at Spitzer school of Architecture, The City College of NY discusses environmental benefits of building with wood on Reuters News Channel and Reuters on Twitter for feature about Timber House by Mesh Architectures.
NatureScape Kids, an Environmental Entertainment Complex and Adventure Park

NatureScape Kids, is a new concept developed with TJ properties for an Environmental Entertainment Complex and Adventure Park that sits on an acre of wooded landscape into which we have carefully integrated 15,000 sq. ft. of indoor and outdoor play space, restaurants and gardens that invite children to explore and learn from the natural environment. Structures serve as both landscape and playscape, and are designed to maximize energy efficiency while minimizing the projects’ carbon footprint. Families enjoy a variety of activities from topiary mazes, sandscapes, treehouse villages, zipline through the trees, gardening and cooking classes.
Click NatureScape Kids for a closer look
Drawings by Suzan & James Wines exhibited at Friedman-Benda Gallery, Los Angeles through October 1, 2022.

I-Beam Design and SITE-James Wines, LLC are collaborating on the design of a series of Greenhouses for DRx (Darren Romanelli) and Friedman-Benda Gallery. Several of the original hand-drawn schemes by both James Wines and his daughter, Suzan Wines, are currently on display at the Friedman-Benda Gallery in Los Angeles through October 1, 2022.
I-Beam Design’s Pallet House Featured on Architizer.
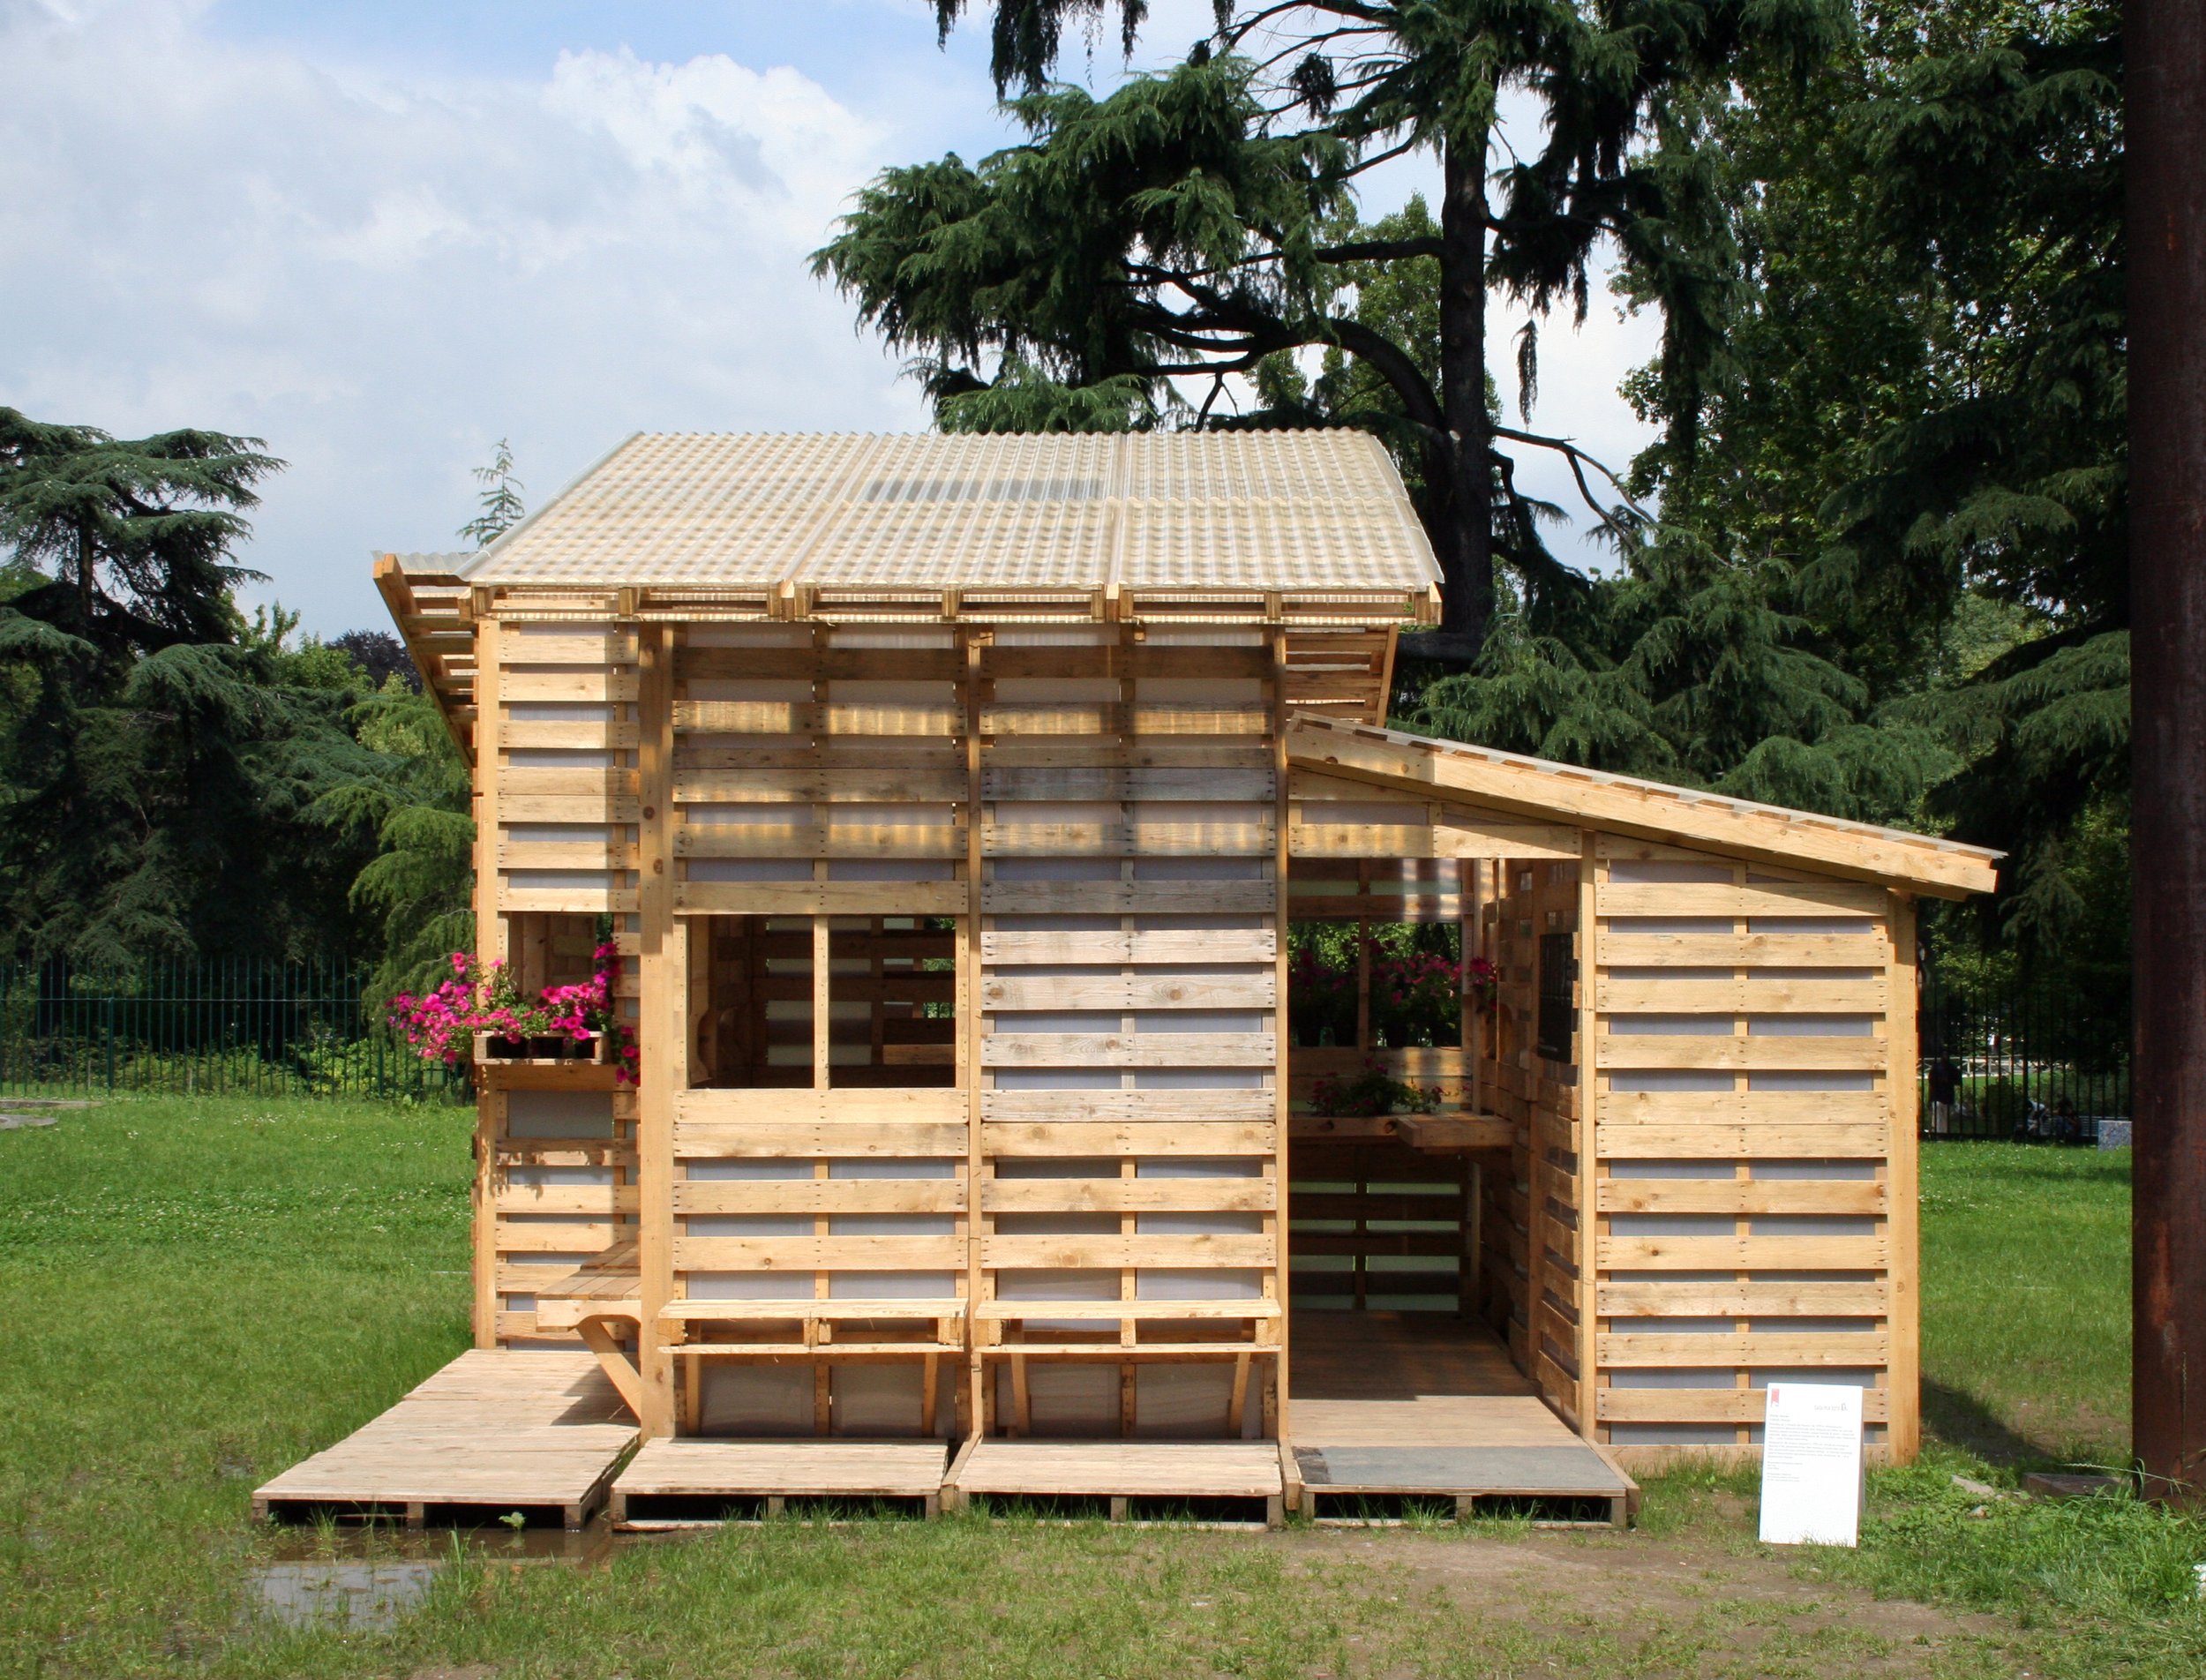
Pascal Hoque says “The Pallet House shows how one of the most mundane materials can be transformed into a powerful tool to improve major social crises of our day.” For more information click Pallet House or to read the article click Pallet House on Architizer
Public Spaces in Disguise + I Dream of Transparent Cities
Suzan Wines and Loukia Tsafoulia to moderate Transient Spaces discussion at the Spitzer School of Architecture at The City College of New York 141 Convent Ave & 135th St. NYC, Thursday 11/7/19 5:30-7pm.
This lecture event is part of the book release celebration for Transient Spaces, a curated collection of essays and projects about the impact that mass migration is having on cities around the world. For more information please visit the Spitzer School of Architecture, Transient Spaces, and The Architect’s Newspaper websites.
Transient Spaces Book Release

Suzan Wines and Loukia Tsafoulia to moderate Transient Spaces discussion at the Spitzer School of Architecture at The City College of New York 141 Convent Ave & 135th St. NYC, this Thursday 10/10/19 5:30-7pm.
This lecture event is part of the book release celebration for Transient Spaces, a curated collection of essays and projects about the impact that mass migration is having on cities around the world. For more information please visit the Spitzer School of Architecture and Transient Spaces websites.
Register here for the lecture. Find more information here, and here.

I-Beam Transforms a Humdrum Long Island Home Into a Calm Oasis
I-Beam Design’s Orient Point Residence Featured on Dwell Magazine’s Website

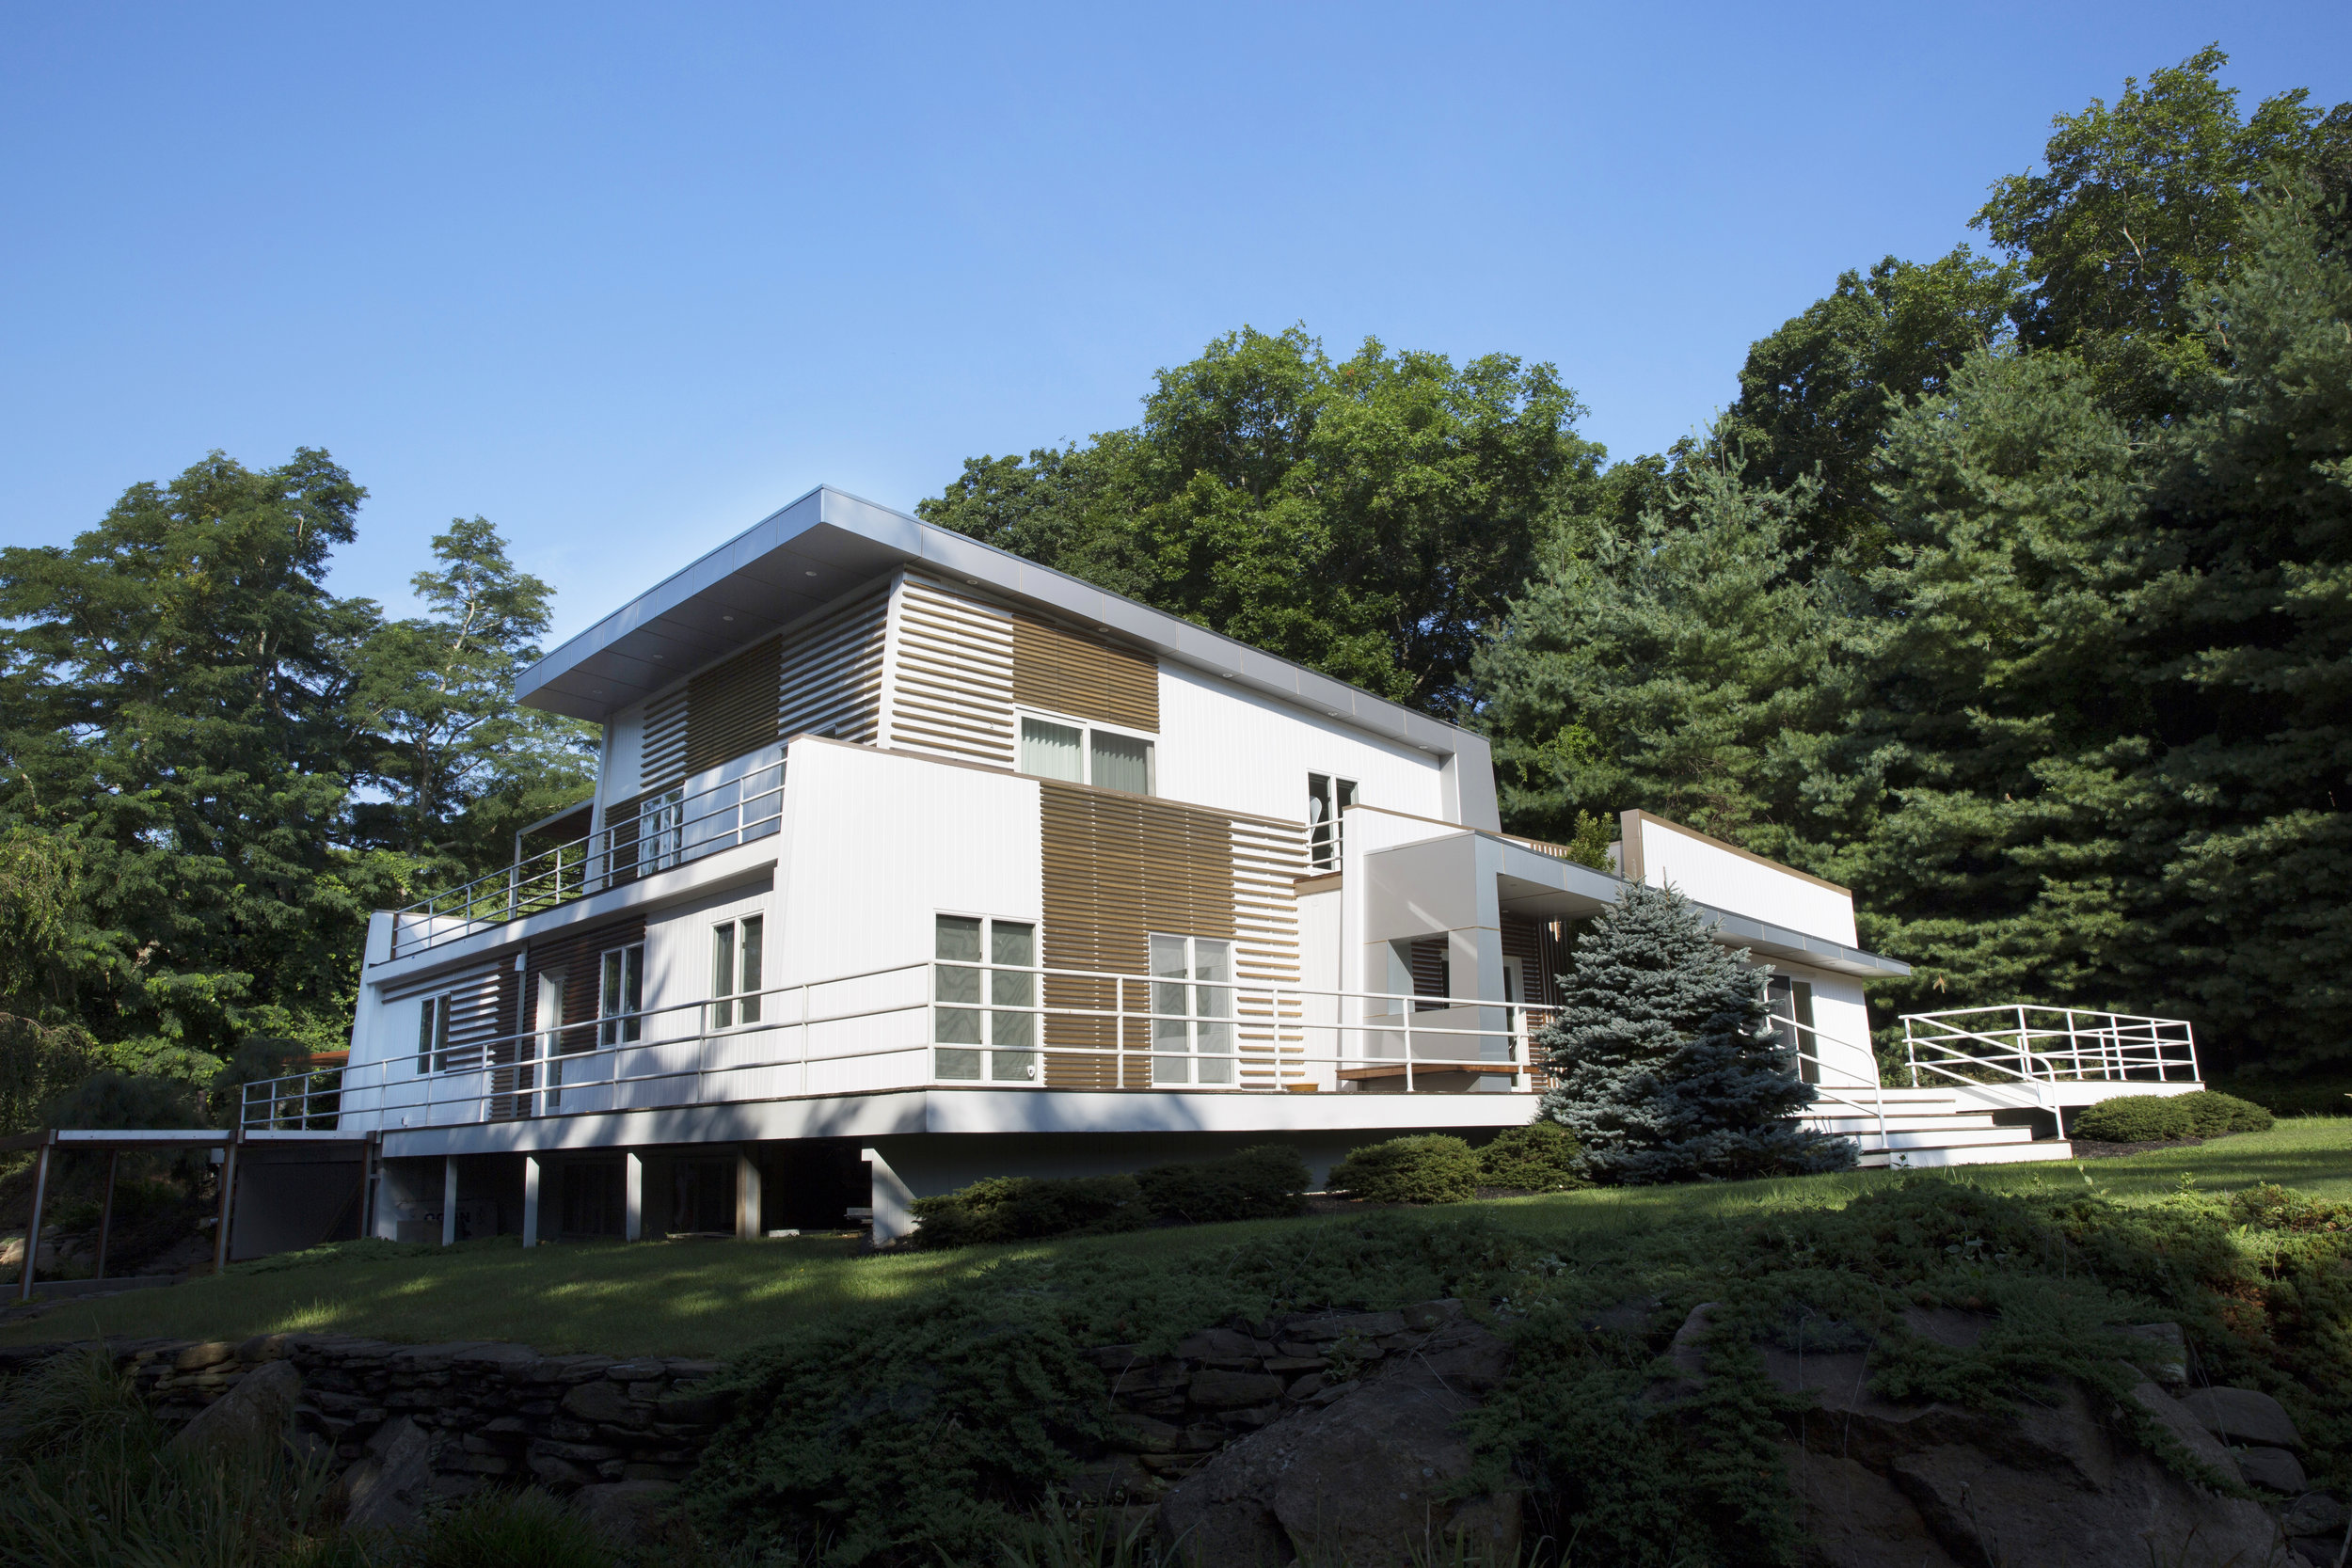
Front of the Residence
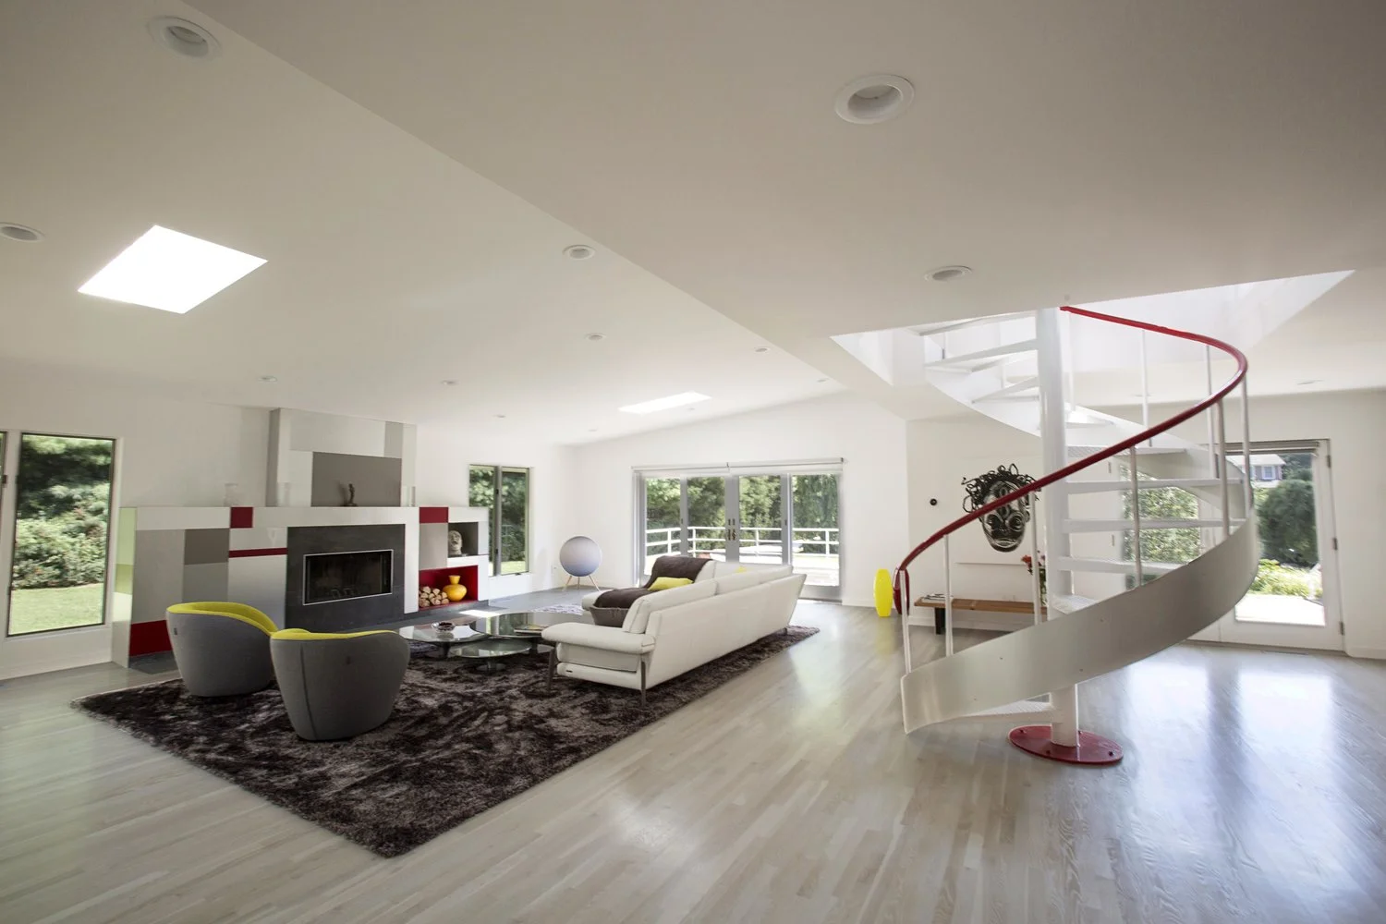
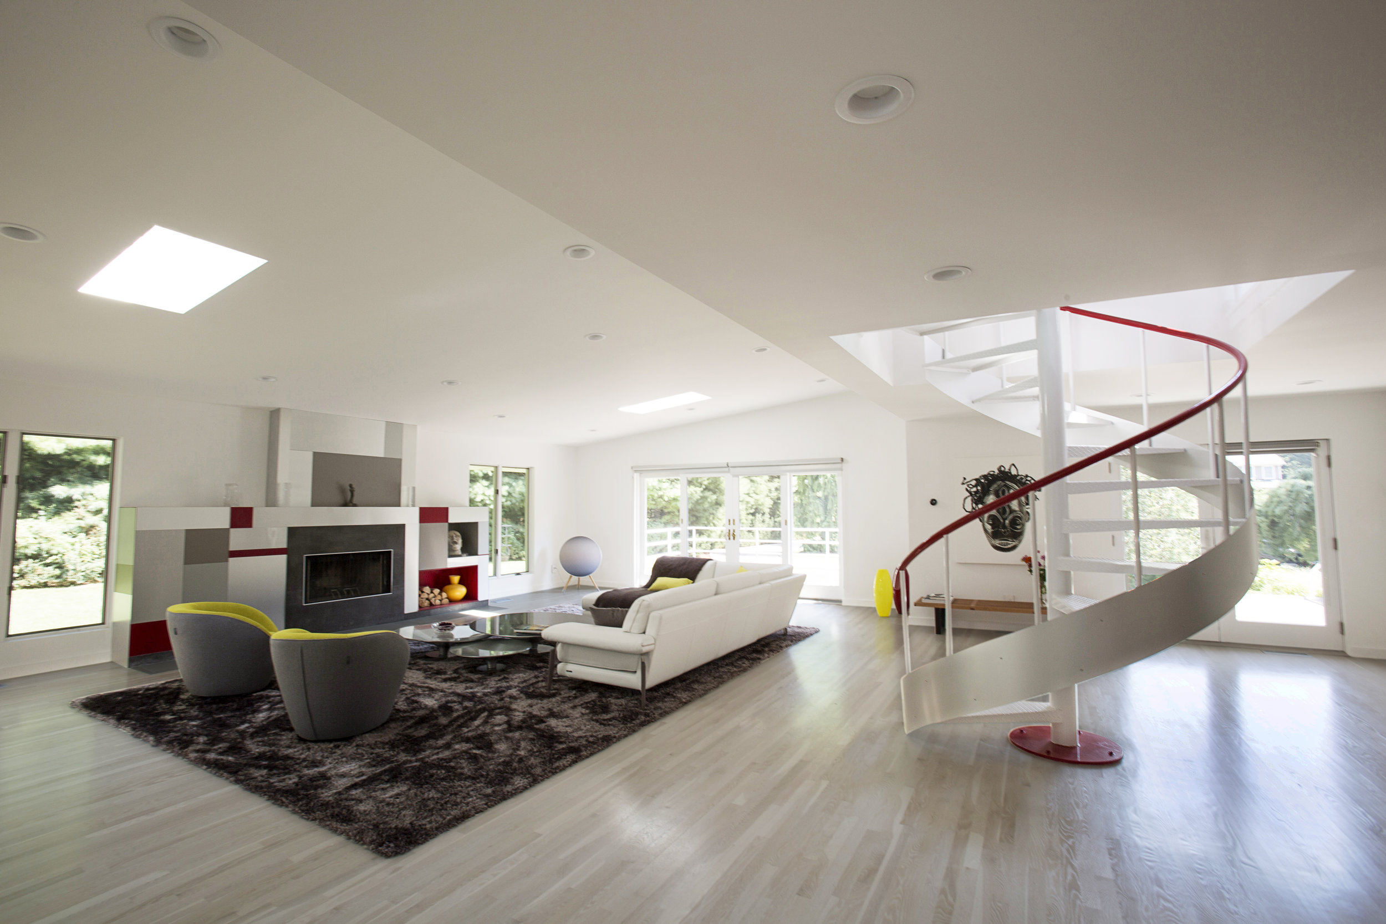
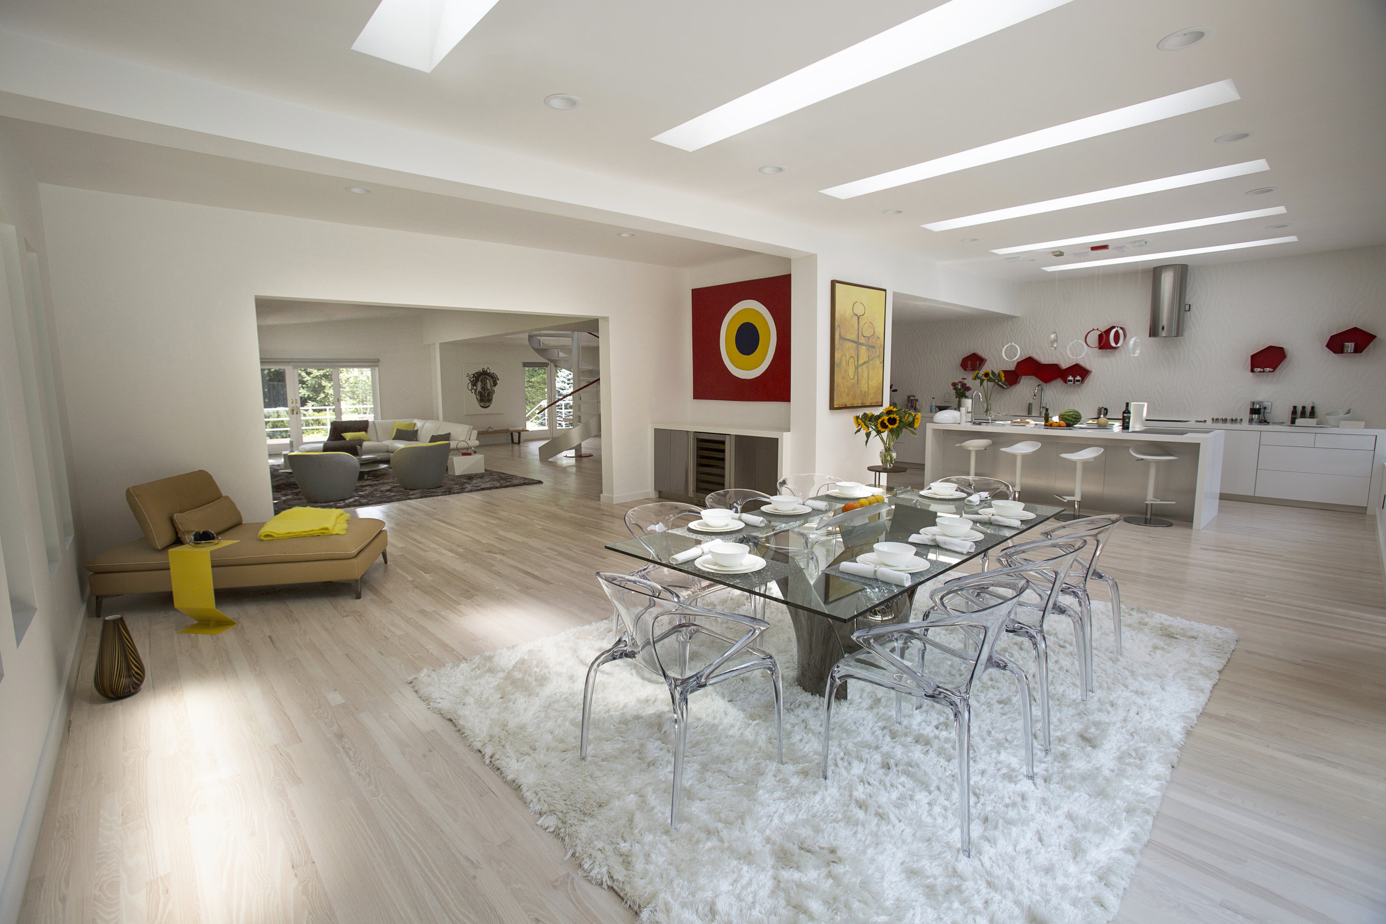
Main Living Area
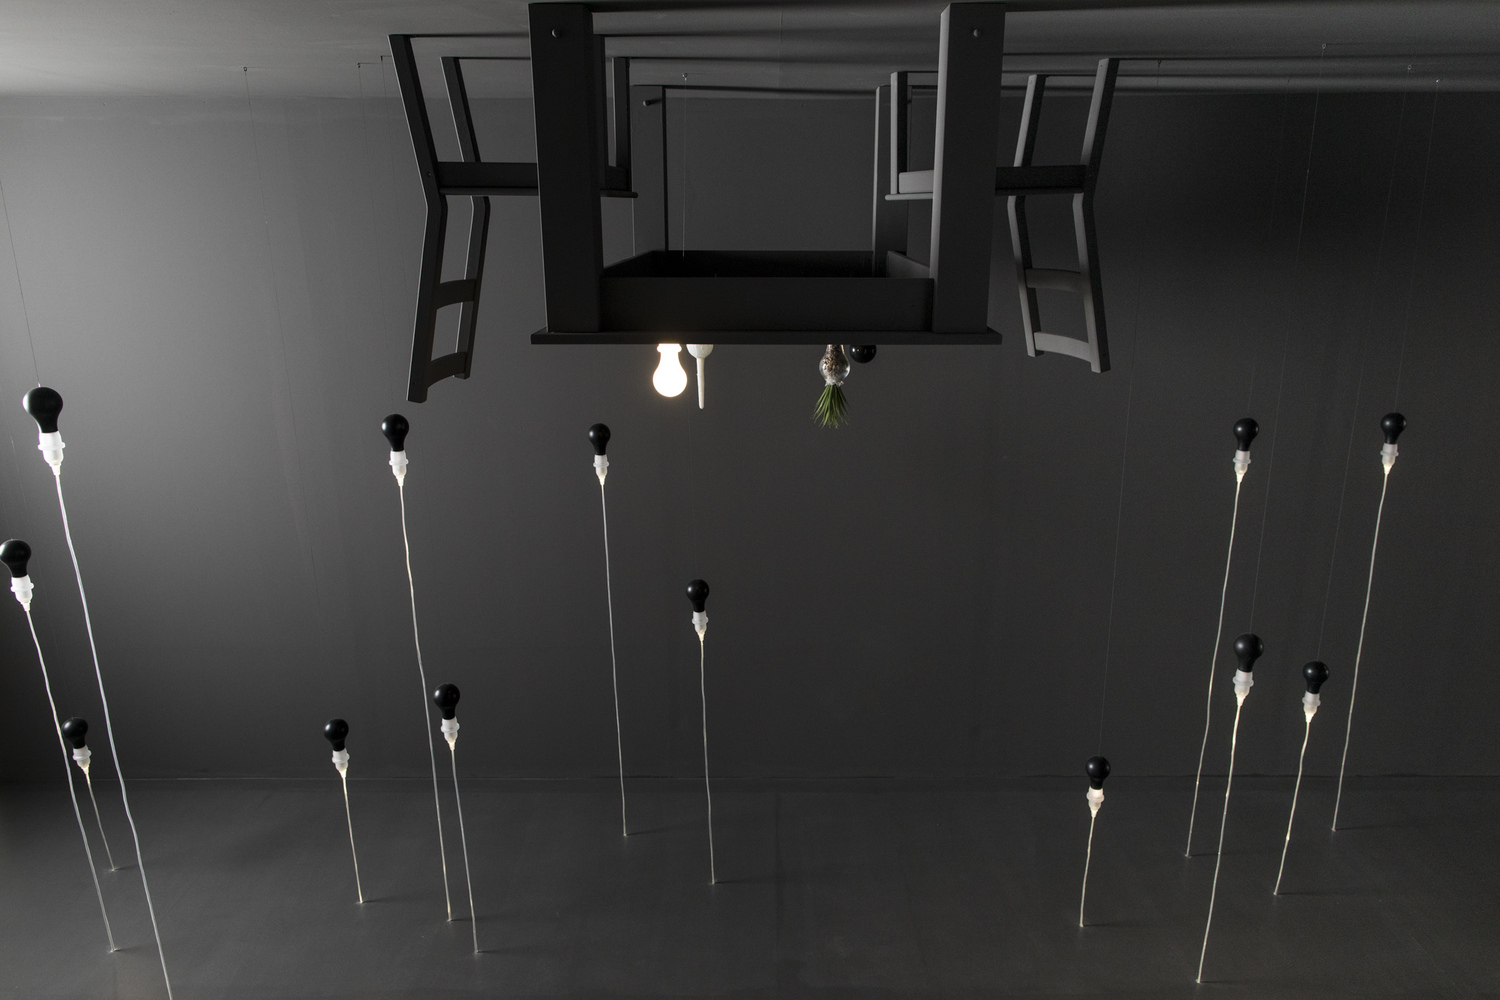
Foscarini "Reverse Room", A Collaboration Between James Wines-Site And Suzan Wines-I-Beam At The Milan Design Week 2018

The 2017 American Architecture Award Finalist
Thank you American Architecture Prize for selecting I-Beam Design as one of the finalists for the 2017 Firm of The Year Award.

I-Beam Design's Latest Project - All-Wise Meadery
5/1/17
We are pleased to announce a new winery project for the All-Wise Meadery lead by actor, Dylan Sprouse of Disney's "Suite Life of Zack and Cody." Dylan and his partners, Doug Brochu and Matt Kwan, will be the youngest master brewers in the United States. They will be documenting their mead making process and journey to opening day in a reality series called "Mead in America". Both meadery and bar are located at the William Vale Hotel in Williamsburg, Brooklyn. Stay tuned for more ...

Employees Only Miami Opening
2/18/17

NYC’s renowned prohibition-era bar, Employees Only, opened last night in South Beach. Here's a first look with custom-designed bar and interiors by I-Beam Design in collaboration with the EO team.
http://miami.eater.com/2017/2/17/14647886/employees-only-miami-photos
Check it out if you are down in Miami for the South Beach Wine and Food Festival!
Happy New Year!

Happy New Year from I-Beam Design.
New 3,500 Square Foot Summer Residence in Orient Point, NY

Carl Daguillard, founder and president of Stellae International Inc., a luxury fashion logistics company bought the 4000 square foot summer home in 1995. Since that time Mr. Daguillard, who is Haitian-American, has fantasized about the home's potential to become the architectural playground that he has alwaysdreamed of.
In 2012, Mr. Daguillard met Azin Valy and Suzan Wines of I-Beam Design, an award winning women-owned architecture and design firm based in NY. The relationship between Client and Architect soon blossomed as they came to discover multiple shared interests and, of course, a common passion for 'great design'. It just so happens that Azin had recently launched a fashion brand called Cityzen by Azin which is based on incorporating aerial views of cities onto clothing and scarves where the topography defines each design. Mr. Daguillard advised Azin about the fashion industry while she worked with him to renovate his home.
The house had great 'modernist' bones but years of incongruous additions and renovations left Carl wanting a more cohesive vision incorporating contemporary materials and technologies. He challenged I-Beam to develop a language that would unify the disparate parts and various styles of the house while maintaining its late modernist integrity and cache.


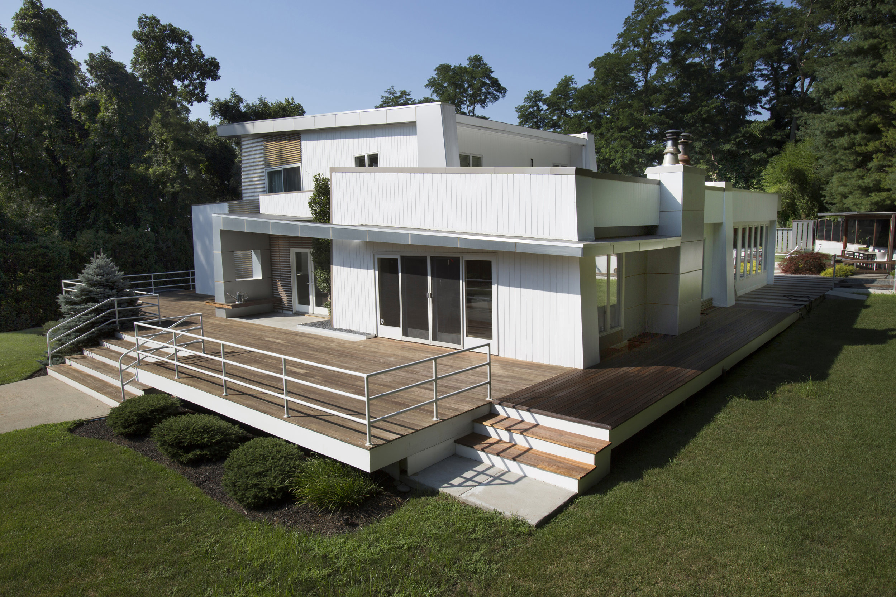
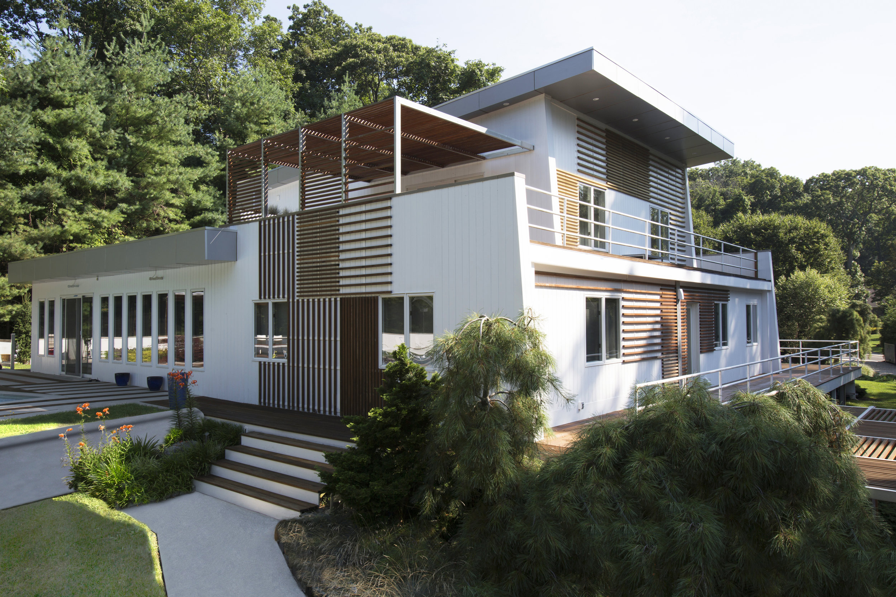


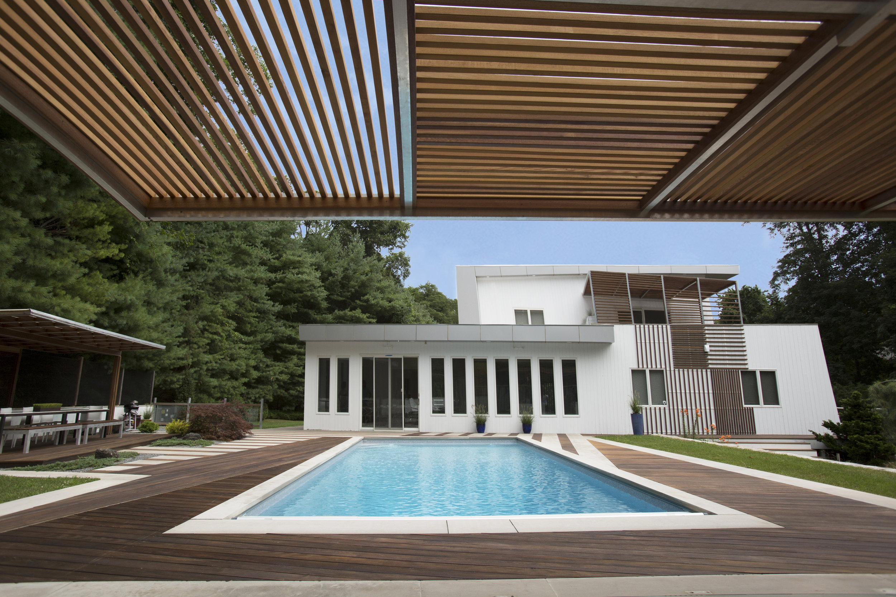
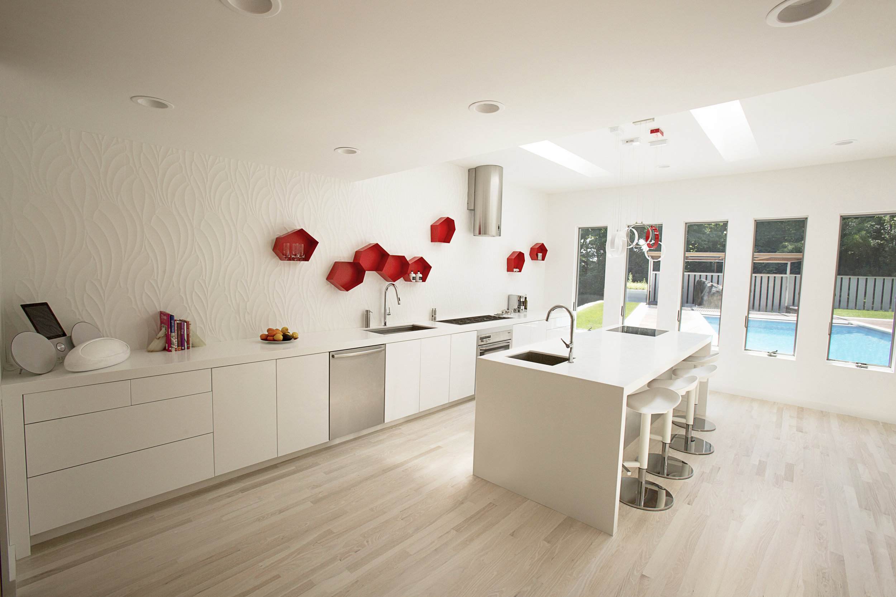
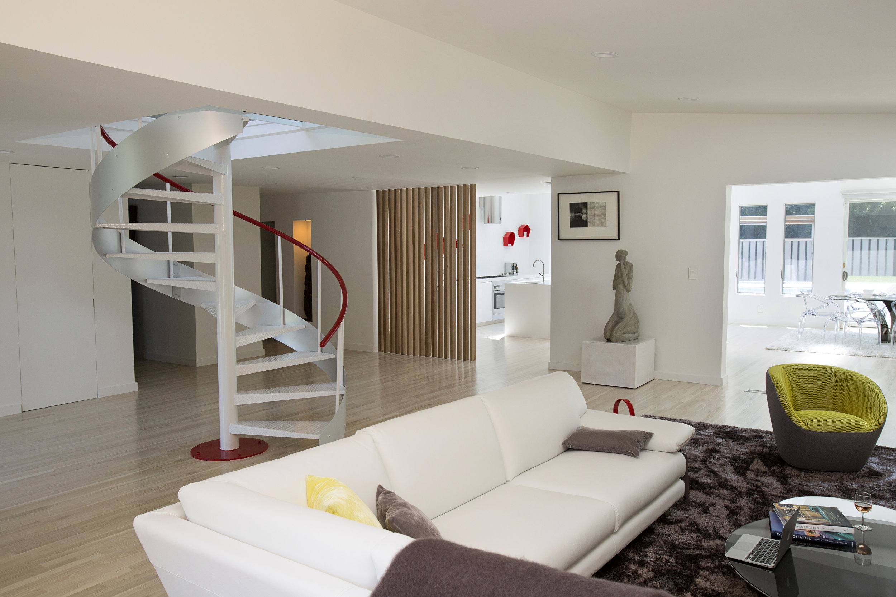


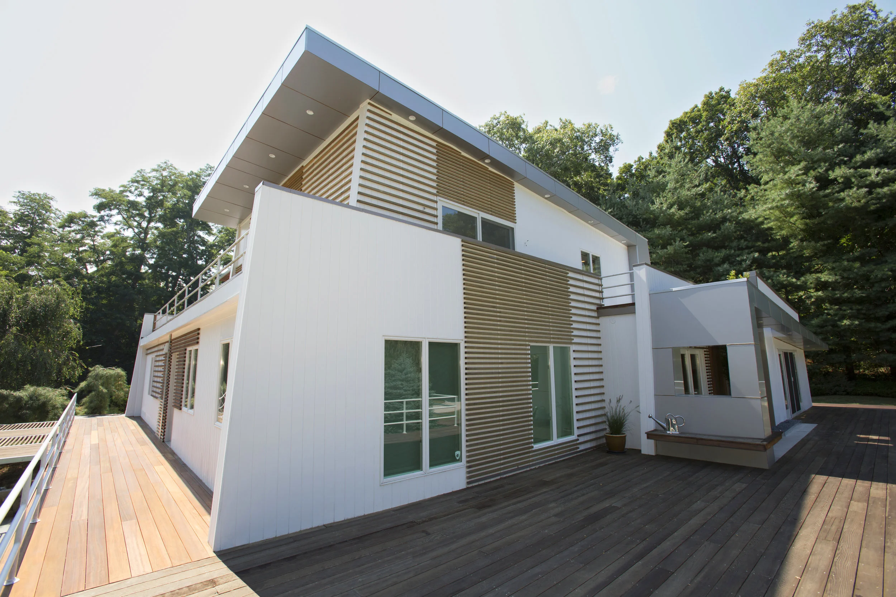

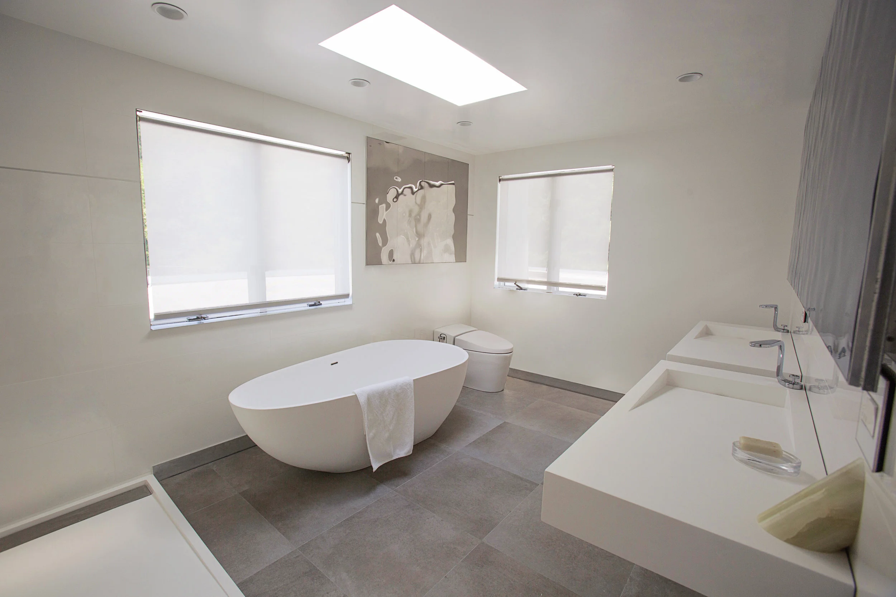
Azin's attention to detail and their ongoing debates about the design not only transformed the dated looking house into an elegant, functional and refined work of architecture but has led to other collaborations including the design of Stellae's new 250,000 square foot corporate headquarters and warehouse in Melville, Long Island.
The Ipe and Mahogany decking and stained cedar trellis work juxtaposed against the angled white walls and simple metal railings that interconnect all sides of the building are reminiscent of the wooden fishing boats and yachts that have navigated the Long Island coast for centuries while the aluminum panels and cantilevering canopies provide shade and a more dynamic and contemporary look to the overall composition. A hornbeam tree penetrates through the entry canopy linking and connecting it to the upper floor. Carl’s Haitian heritage and love for pop art and bold colors are celebrated throughout the interior including cushions that he himself upholstered and a framed scarf of Port-au-Prince designed by Cityzen by Azin that will soon be installed.