
ZAMU 1
i-beam design, new york based architecture and design, new york design, new york buildings, buildings designer new york, buildings designer ny, buildings designer nyc, ny buildings, nyc buildings, buildings architecture ny, buildings architecture nyc, new york buildings architecture,
ZAMU 1
TYPOLOGY: Cultural
SCOPE: New Construction Art Museum
SIZE: 1,850 sq. m
CLIENT: Zaanstad Amsterdam Museum
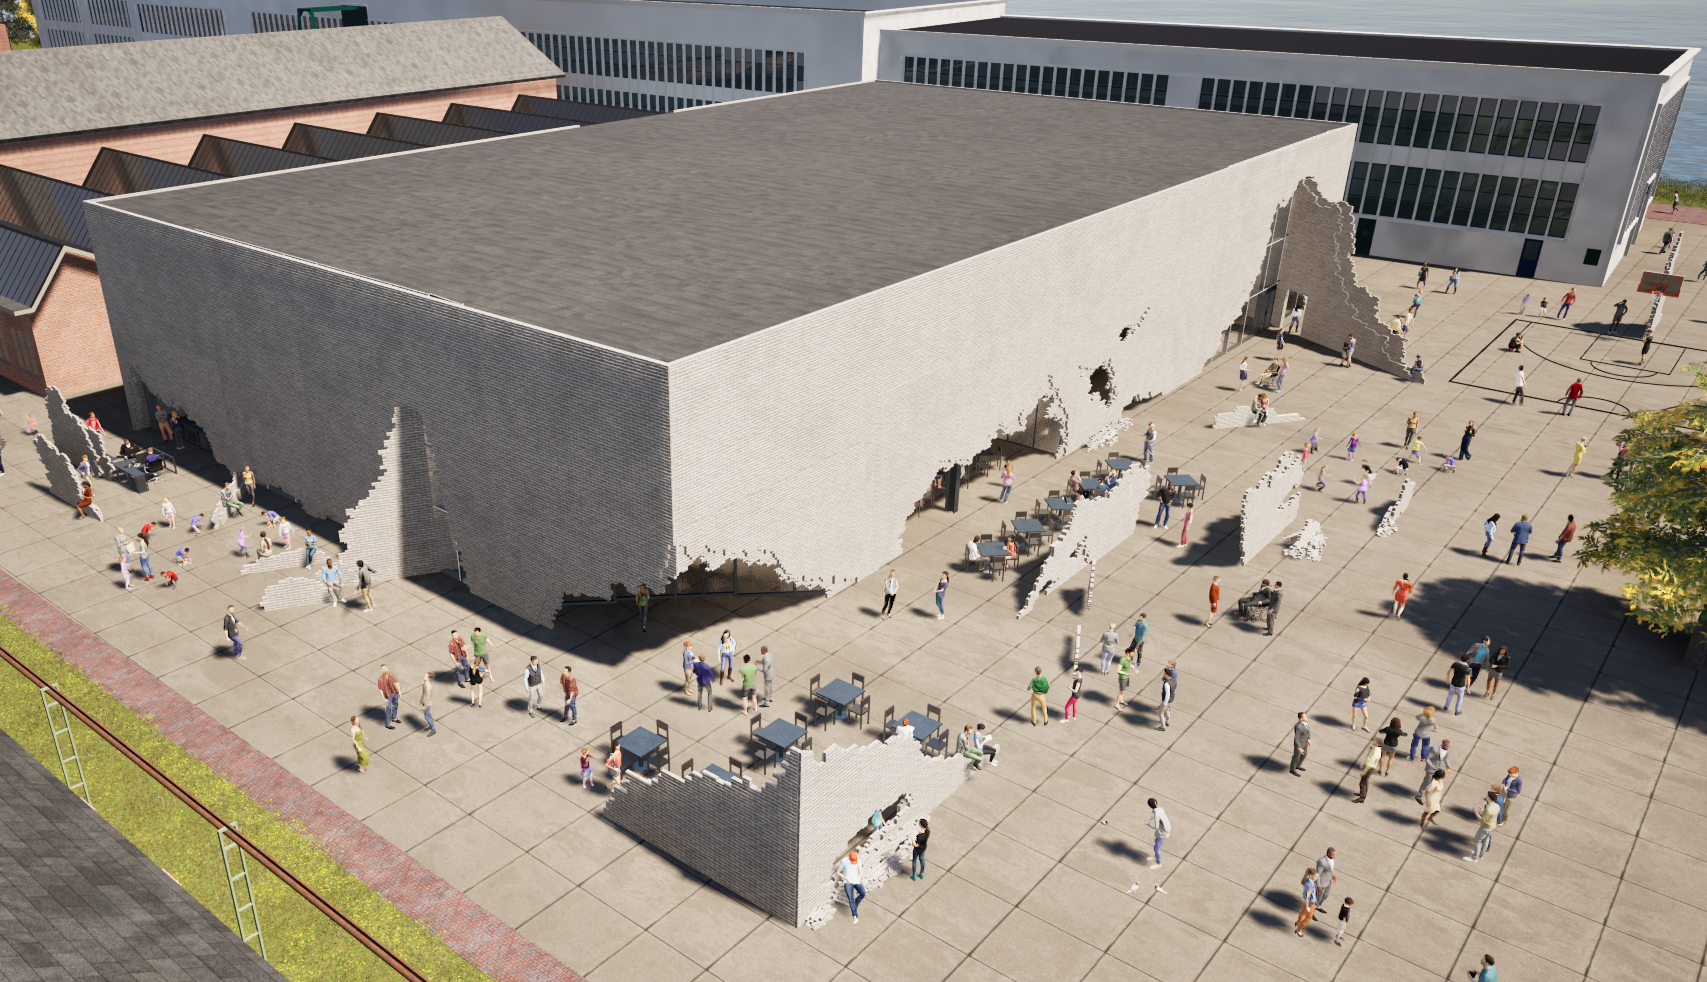
The Zaanstad Amsterdam Museum (ZAMU) is a repurposed munitions factory complex comprised of 20+ factory buildings each renovated to exhibit the work of an individual contemporary artist.
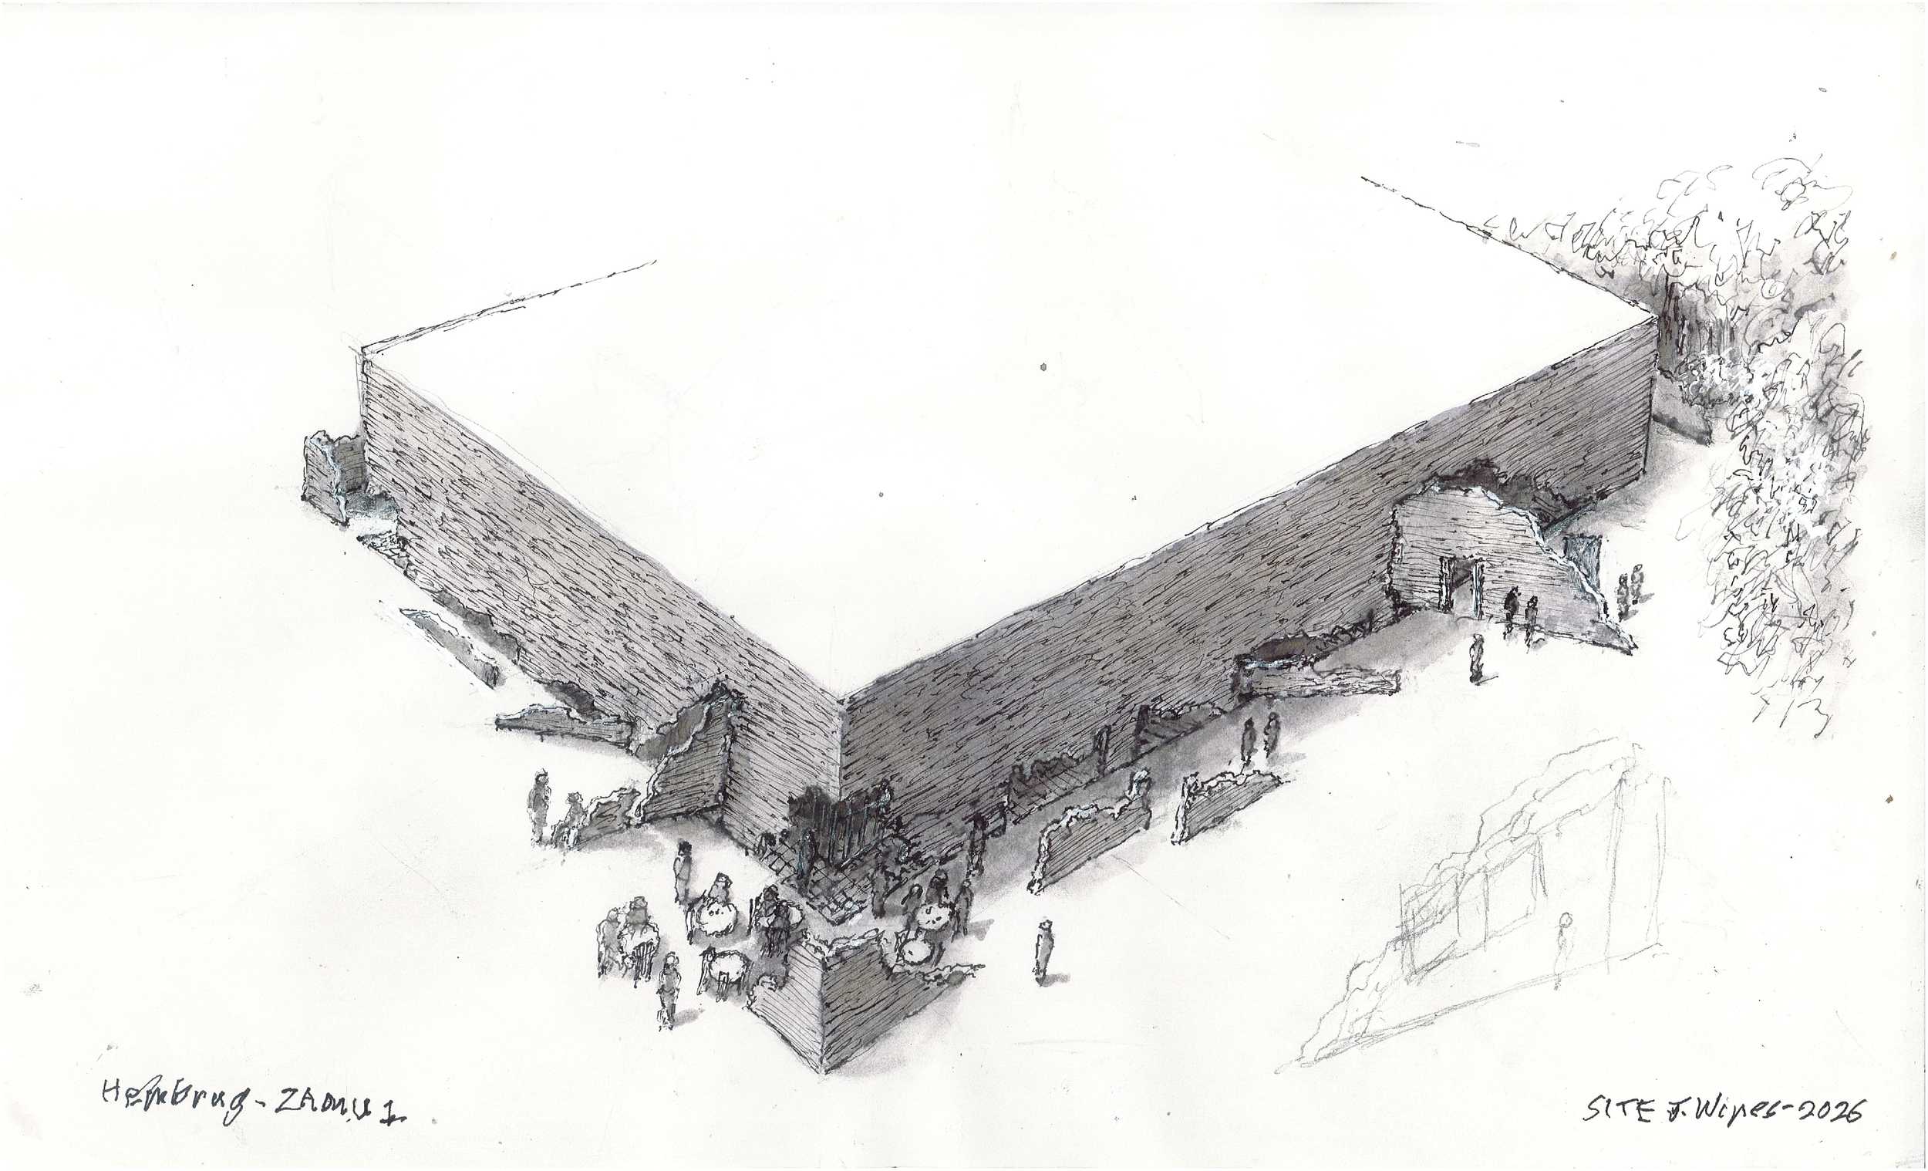
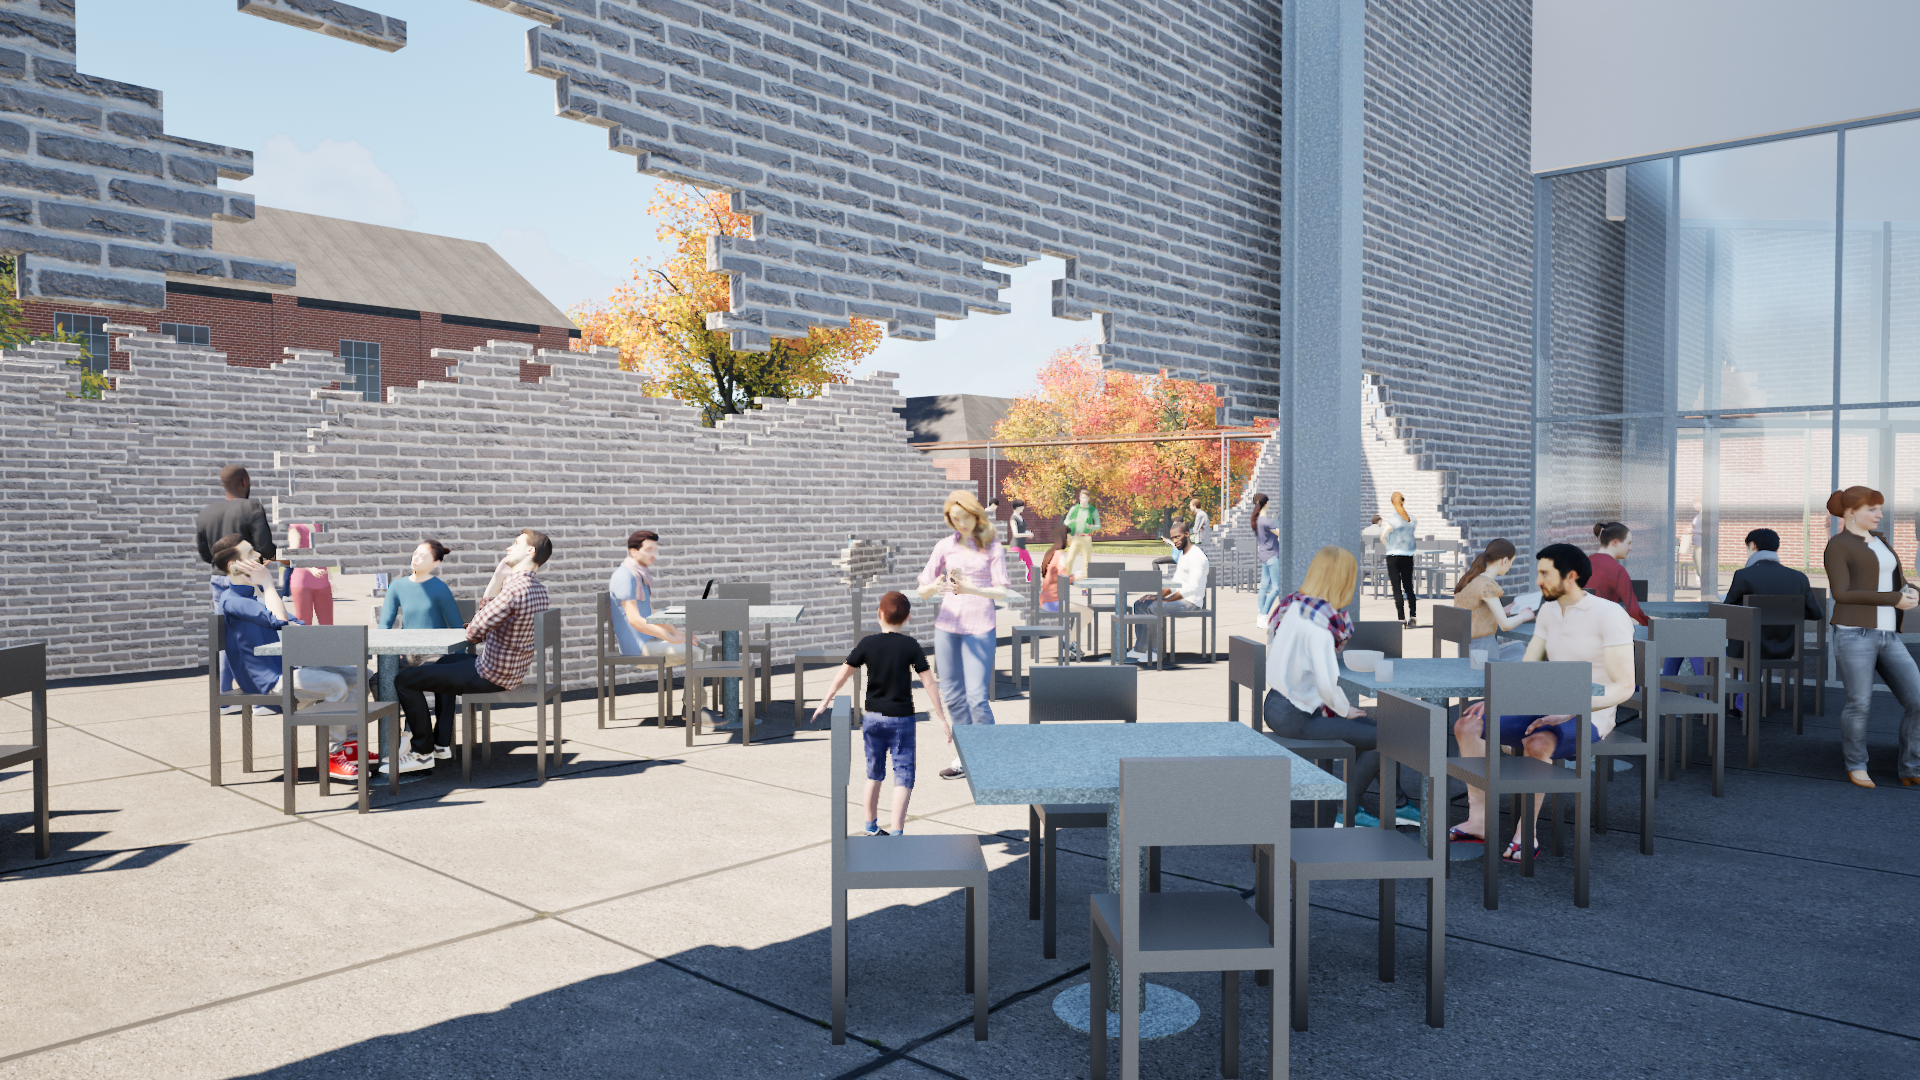
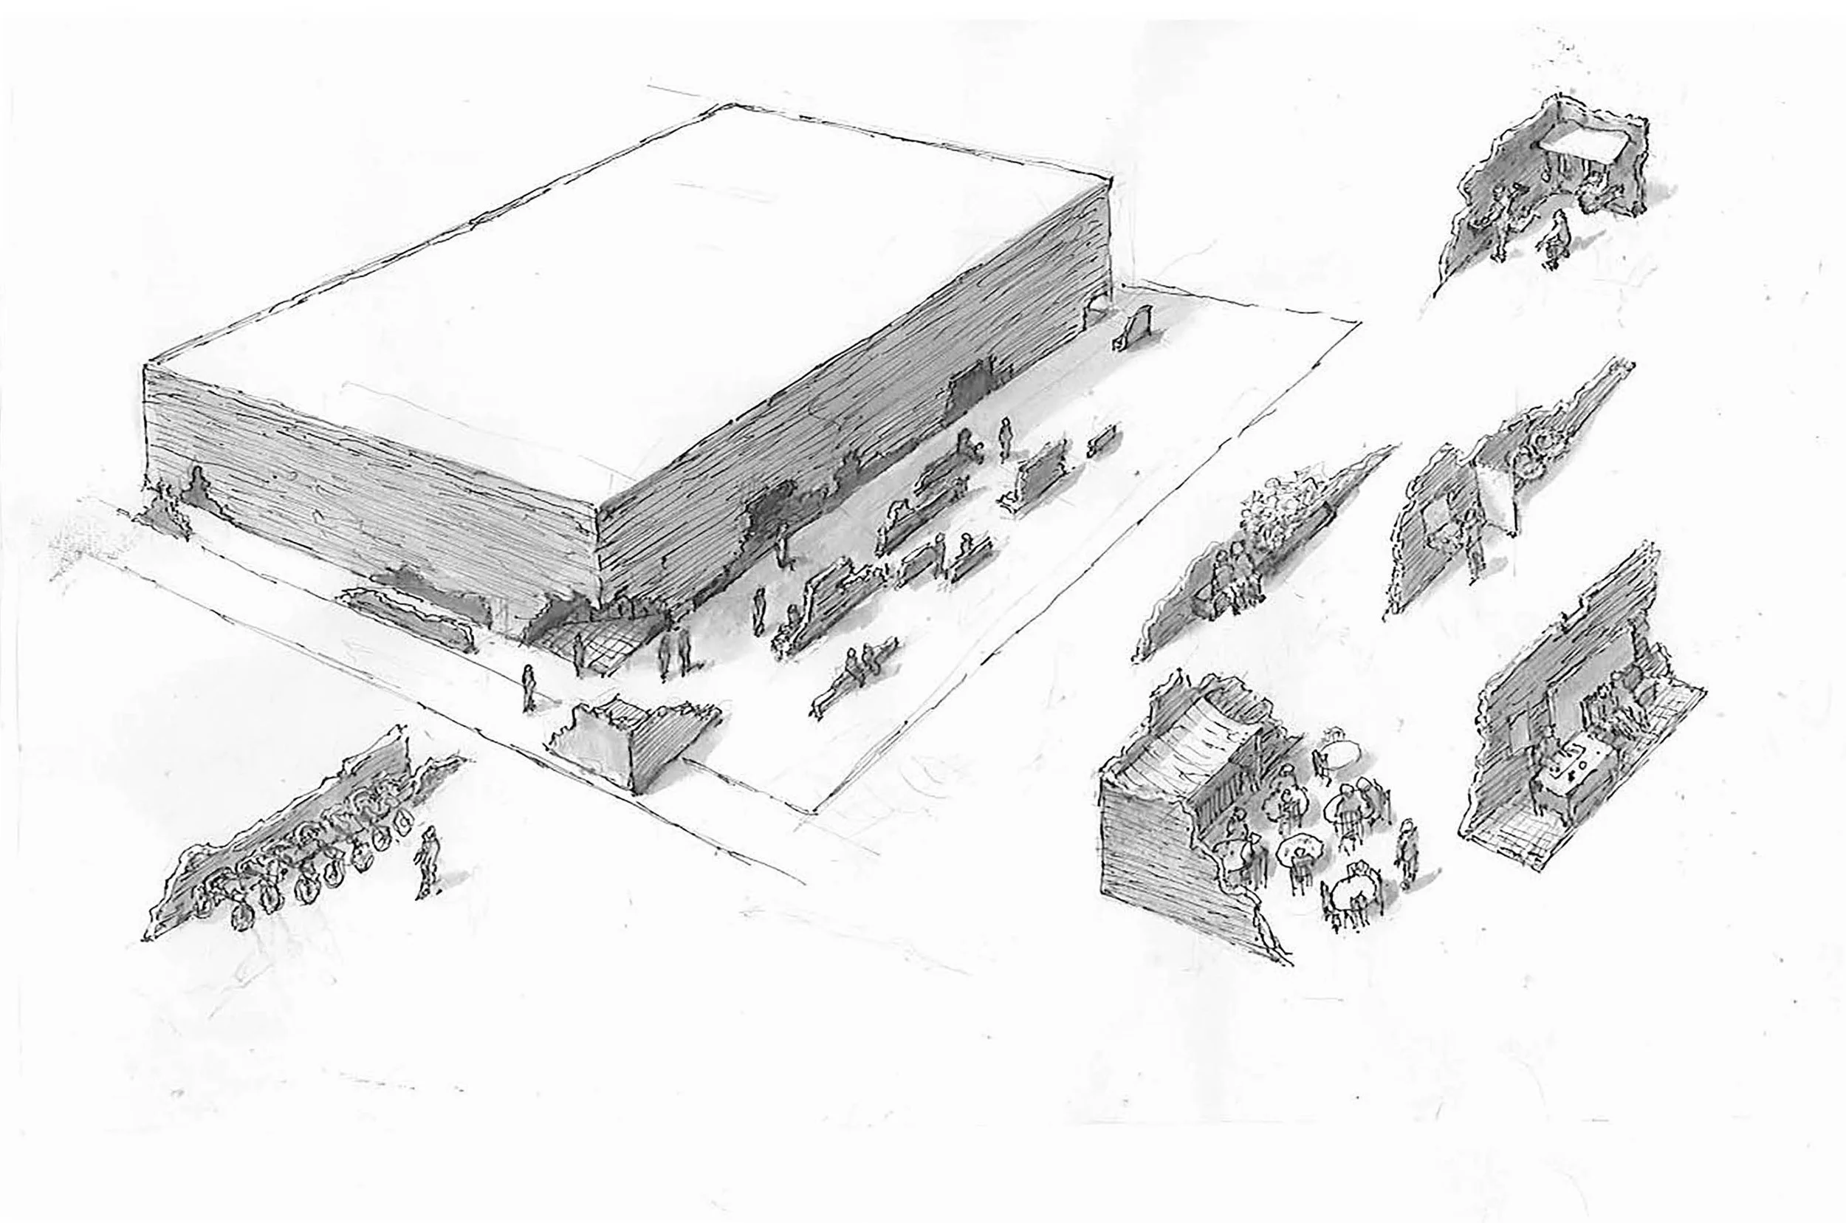
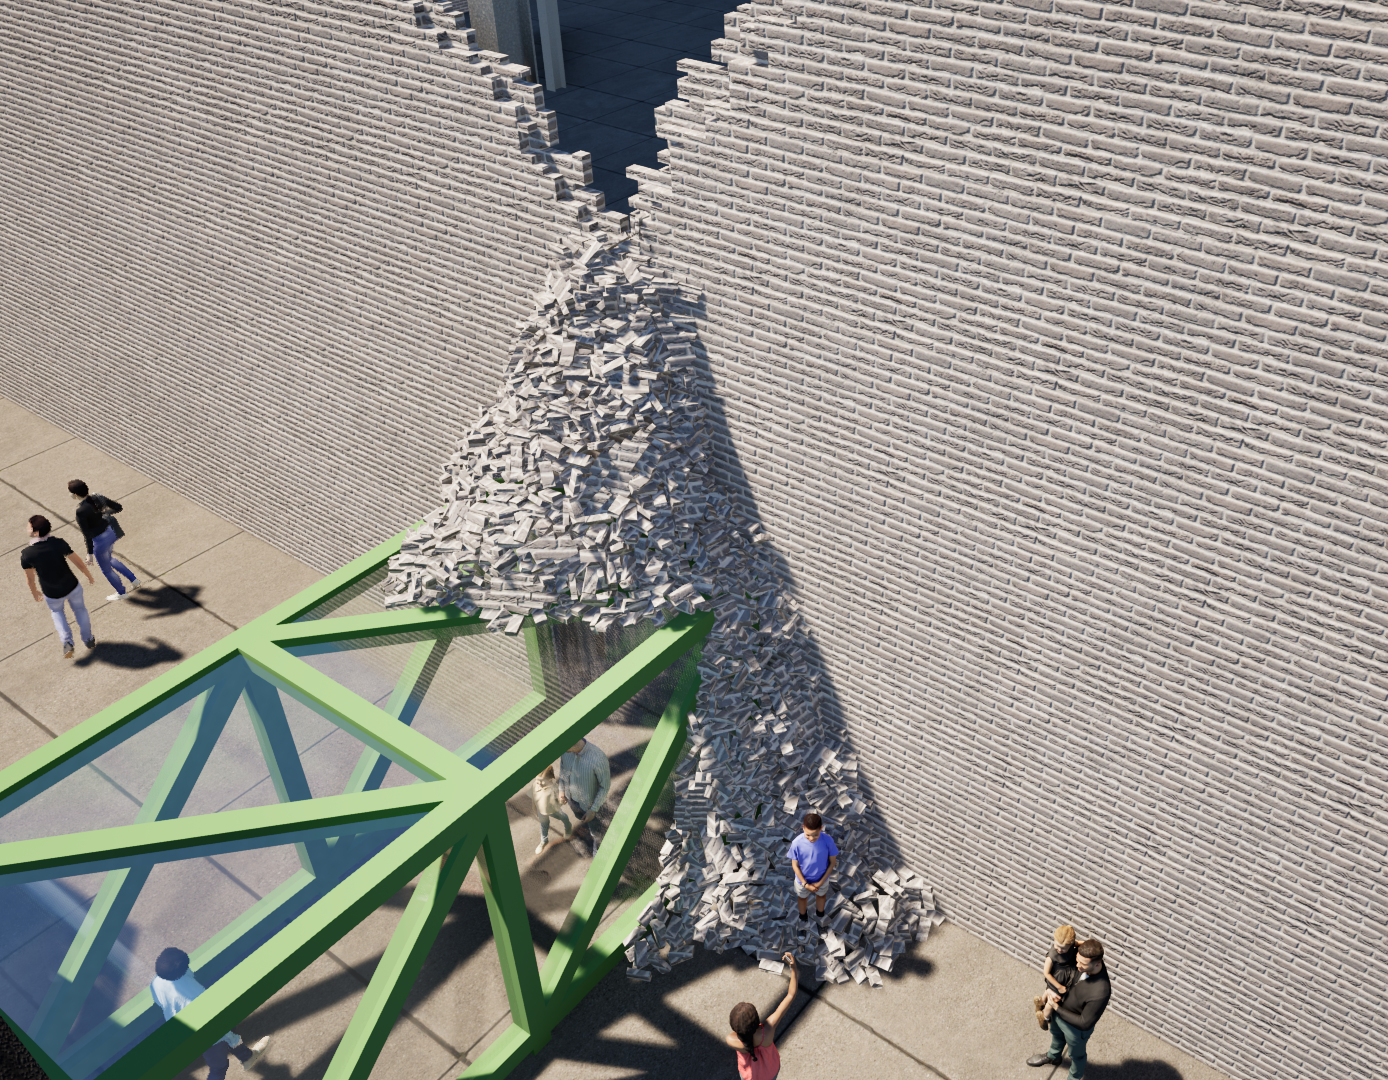
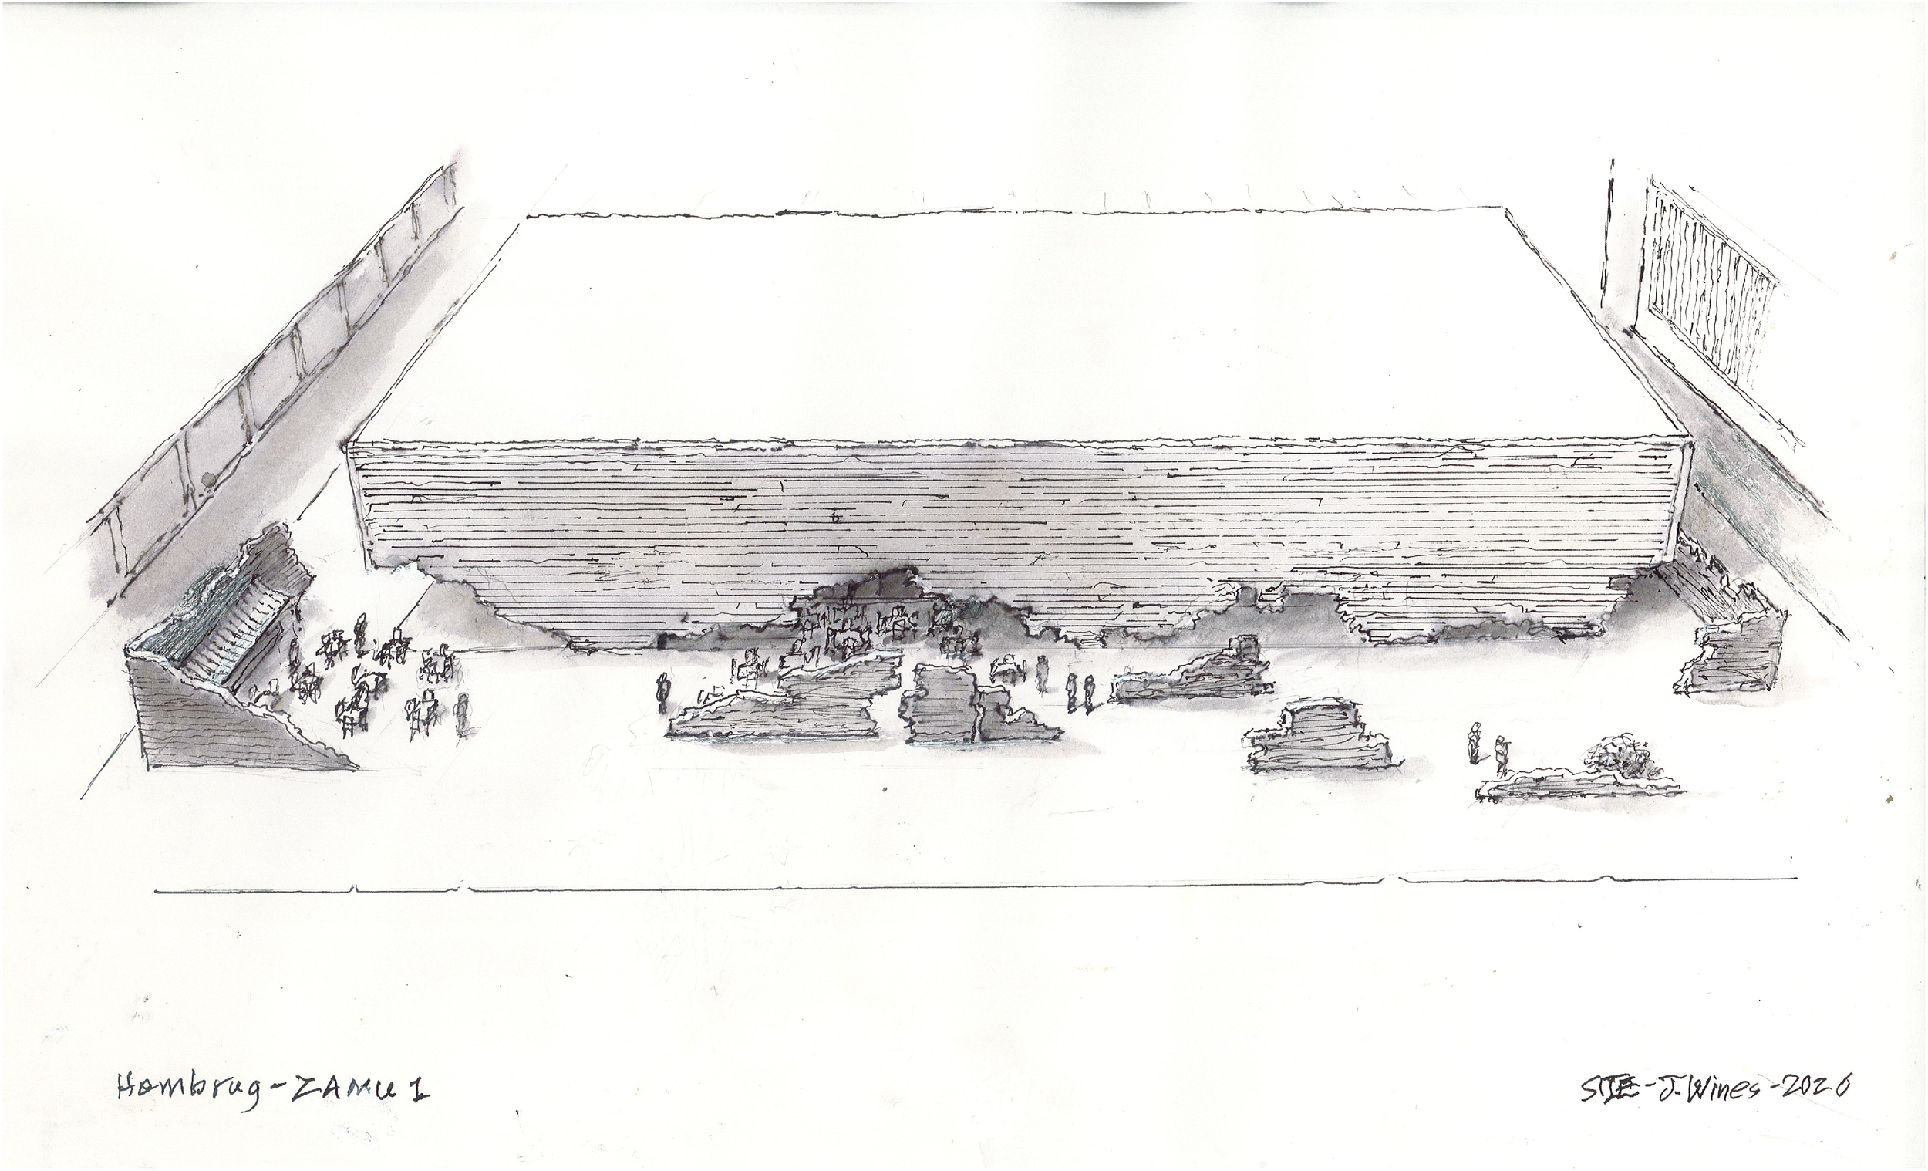
SITE & I-Beam have been commissioned to design new museum buildings for paintings and drawings. ZAMU 1 opens like a jigsaw puzzle, letting the museum contents spill into the plaza, transforming the building into art by accident.
The proposal showing randomly distributed fragments of the building façade as extracted interior building functions in the plaza environment - such as exhibition space, café, indoor/outdoor office space and as connections to other museum buildings.
PROJECT CREDITS:
Collaborators: SITE-James Wines LLC, Designer & Artist; Buroloof, Architect of Record; Piet Oudolf, Landscape Architect
Awards: BILT Design Awards, 2021
Photos: Chris Lazzaro, Carl Daguillard, Azin Valy, Olgu Aytac