
ZAMU 2
i-beam design, new york based architecture and design, new york design, new york buildings, buildings designer new york, buildings designer ny, buildings designer nyc, ny buildings, nyc buildings, buildings architecture ny, buildings architecture nyc, new york buildings architecture,
ZAMU 2
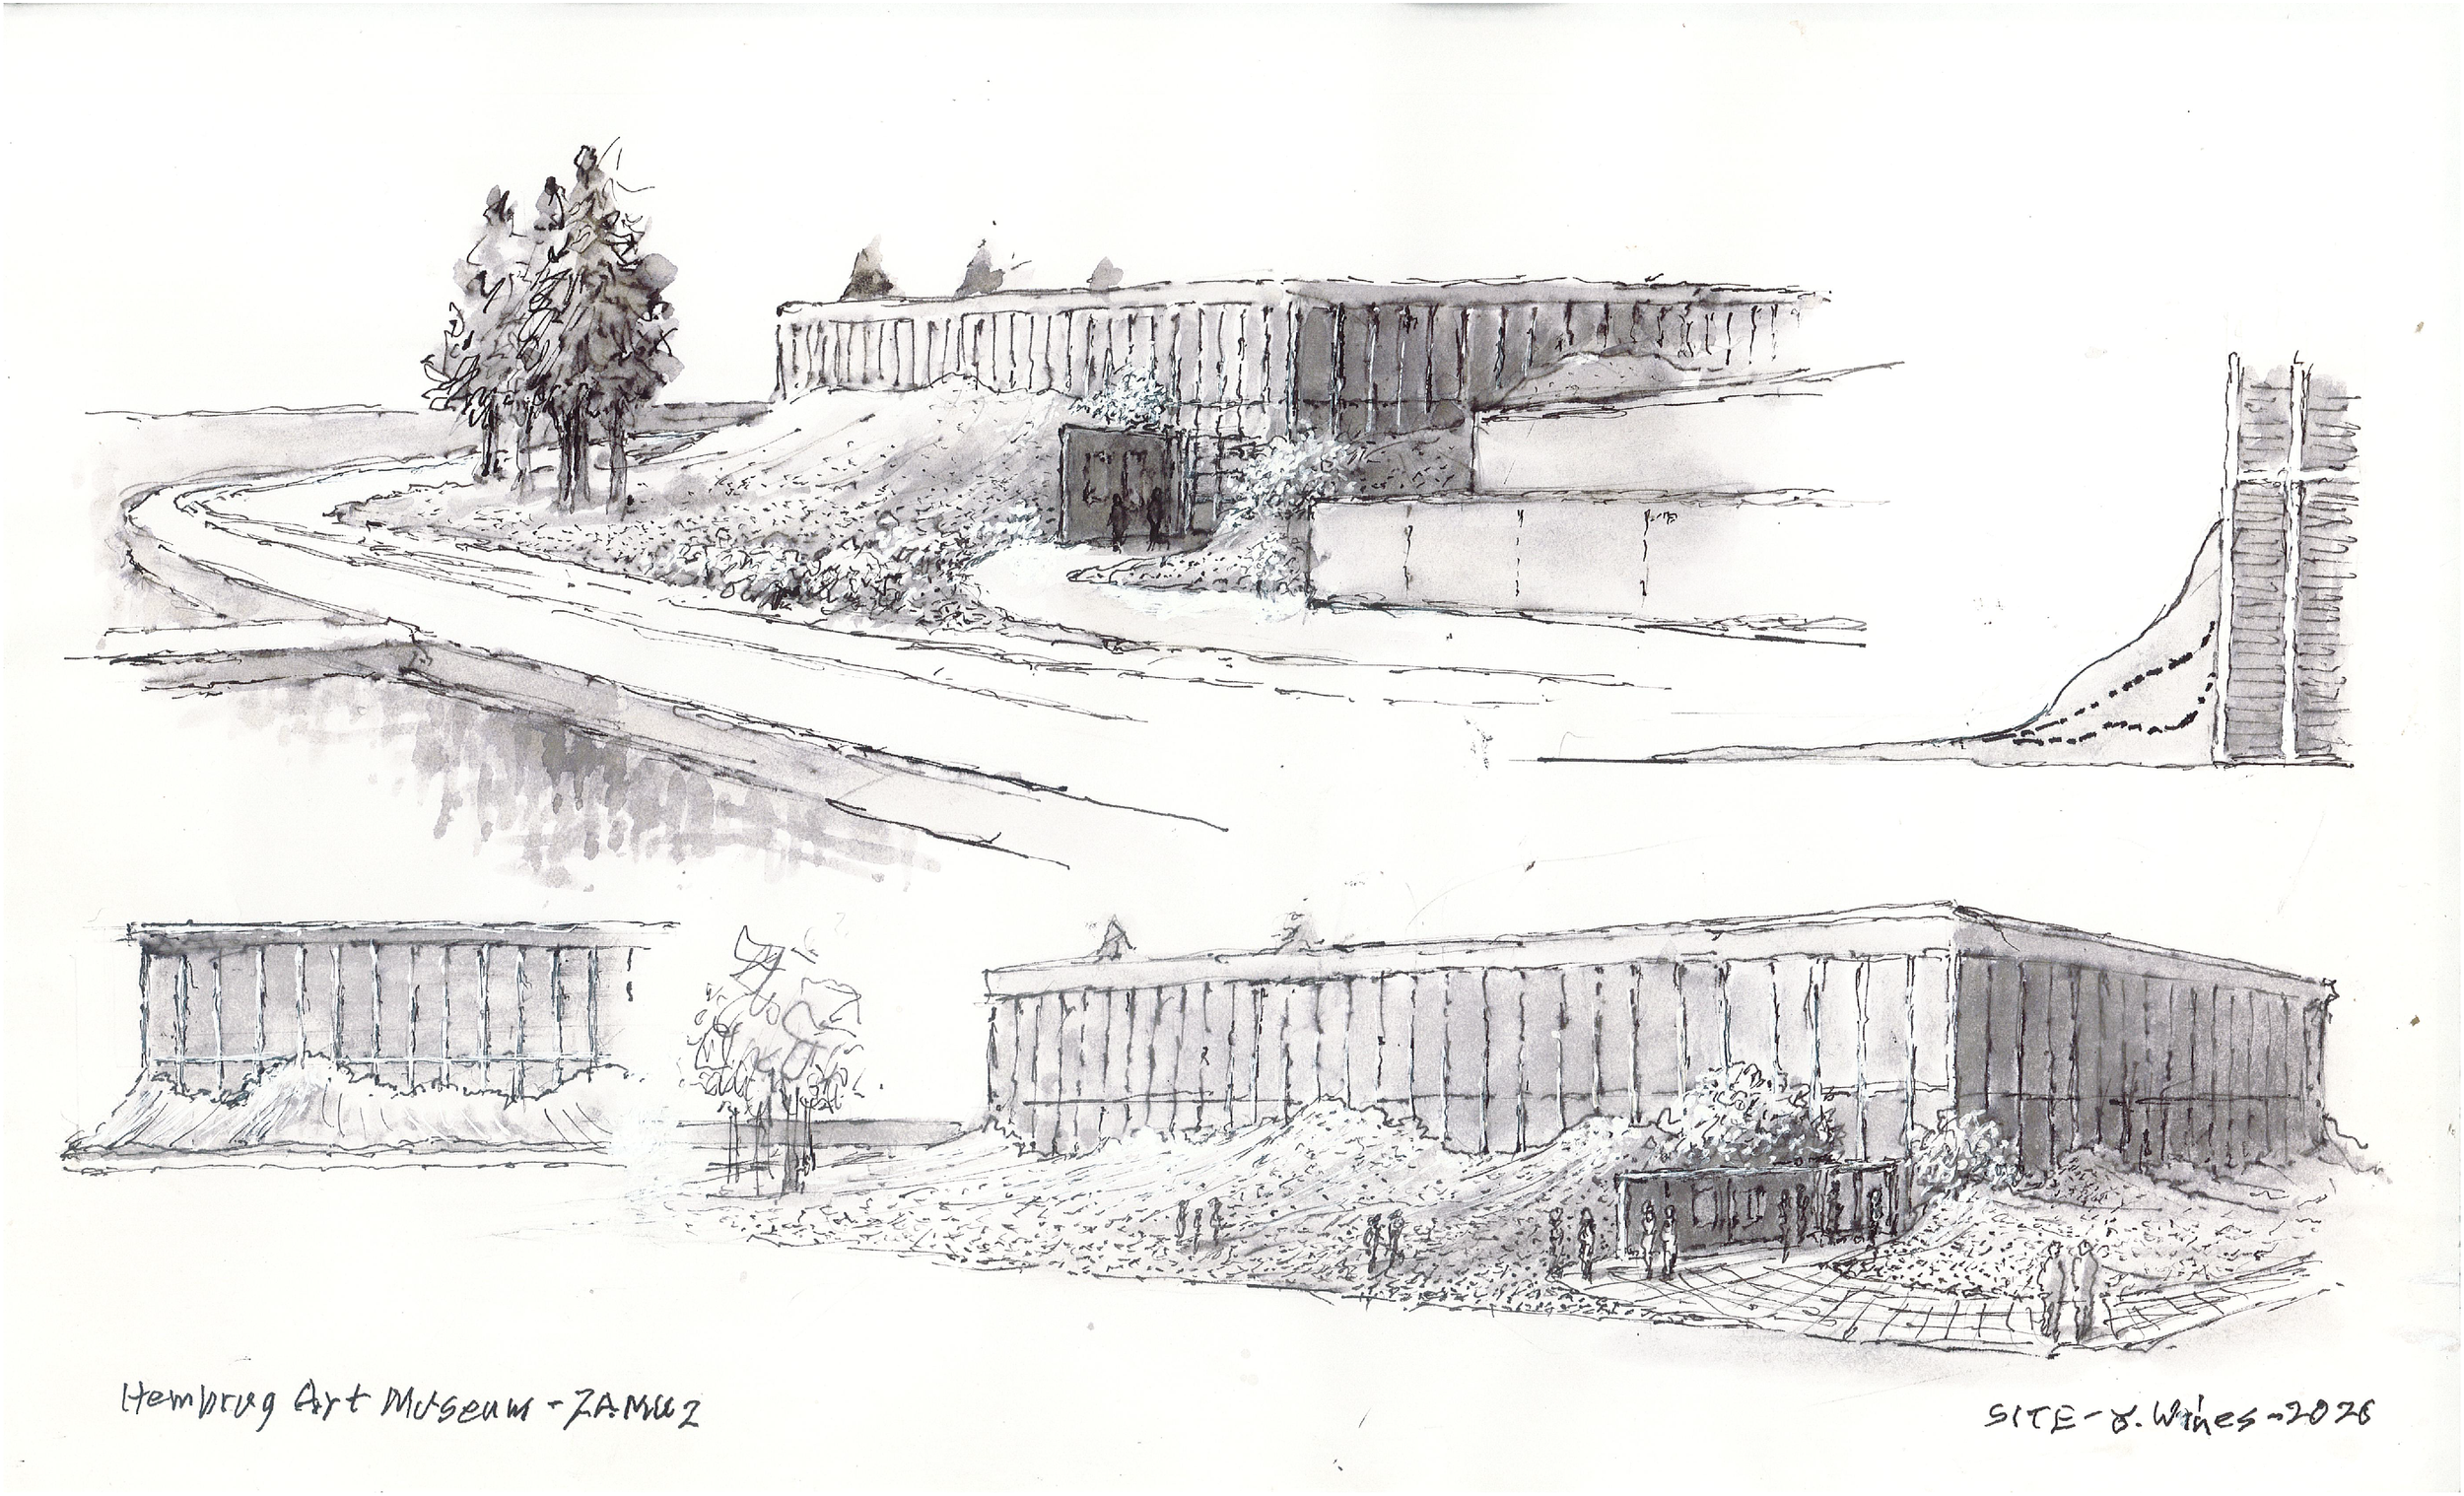
TYPOLOGY: Cultural
SCOPE: New Construction Art Museum
SIZE: 1,850 sq. m
CLIENT: Zaanstad Amsterdam Museum (ZAMU)
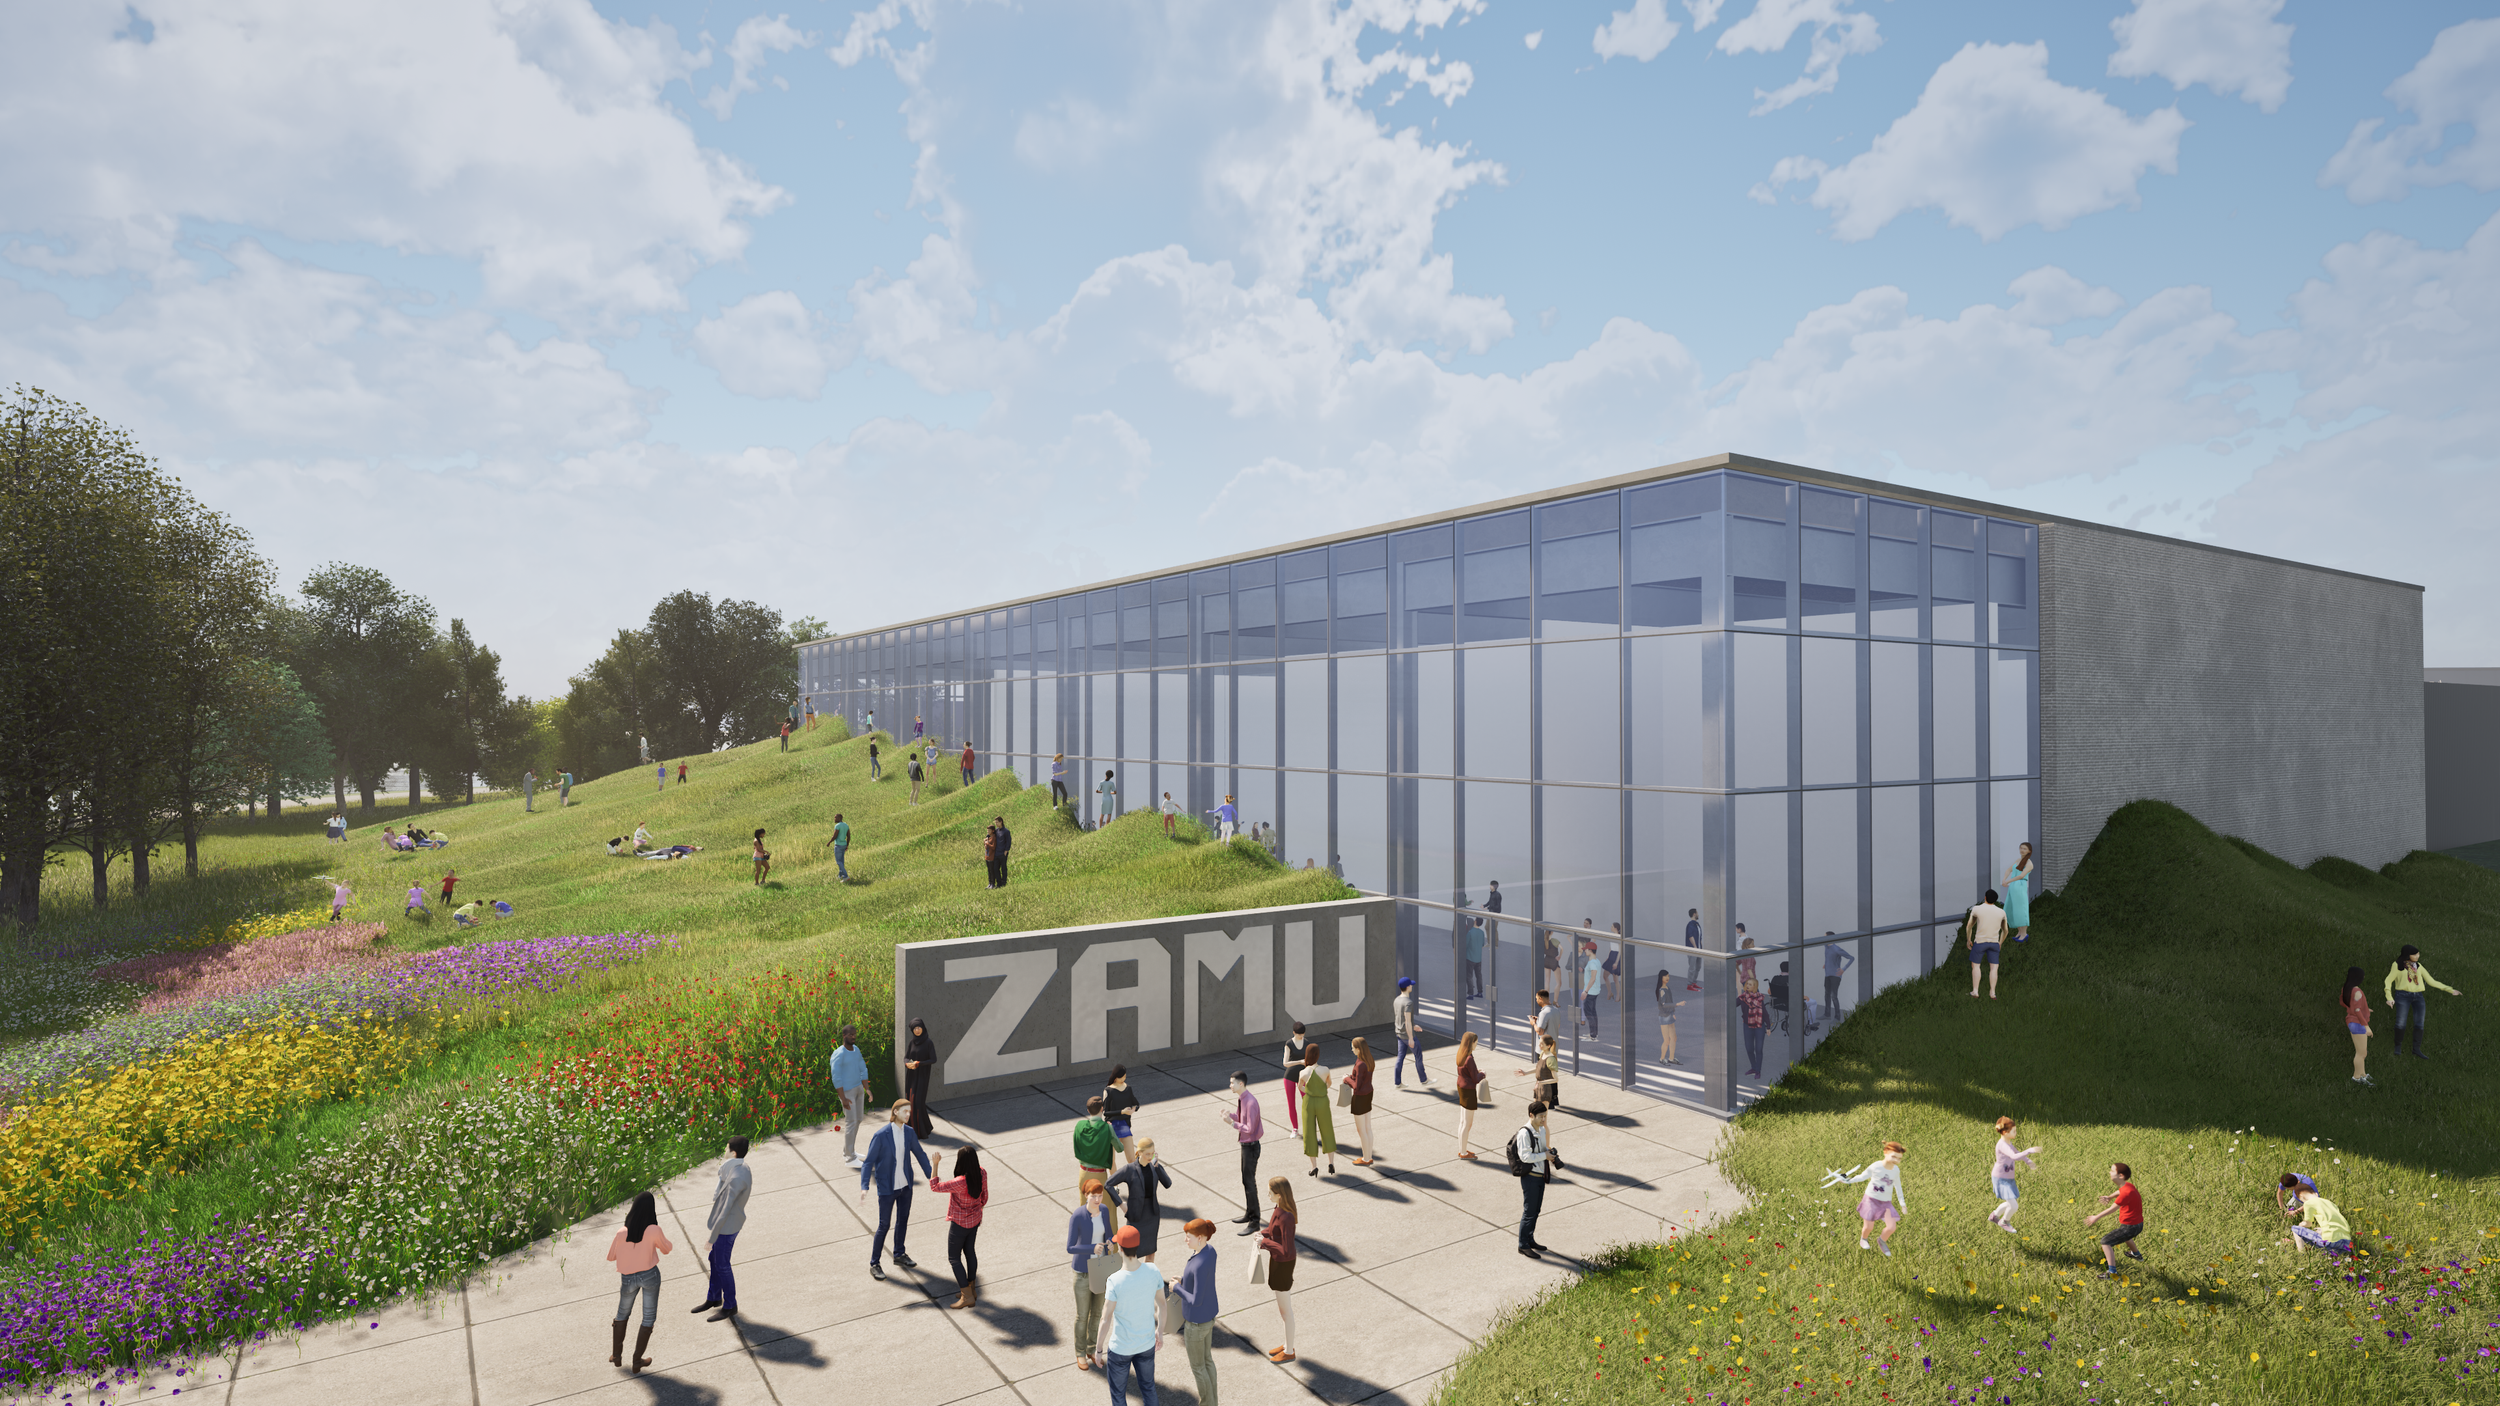
ZAMU Museum #2 is located at the south end of the ZAMU site on a grassy knoll by the Zaan River. During the research phase we learned that the soil on the site contains pollutants leftover from years of industrial manufacturing.
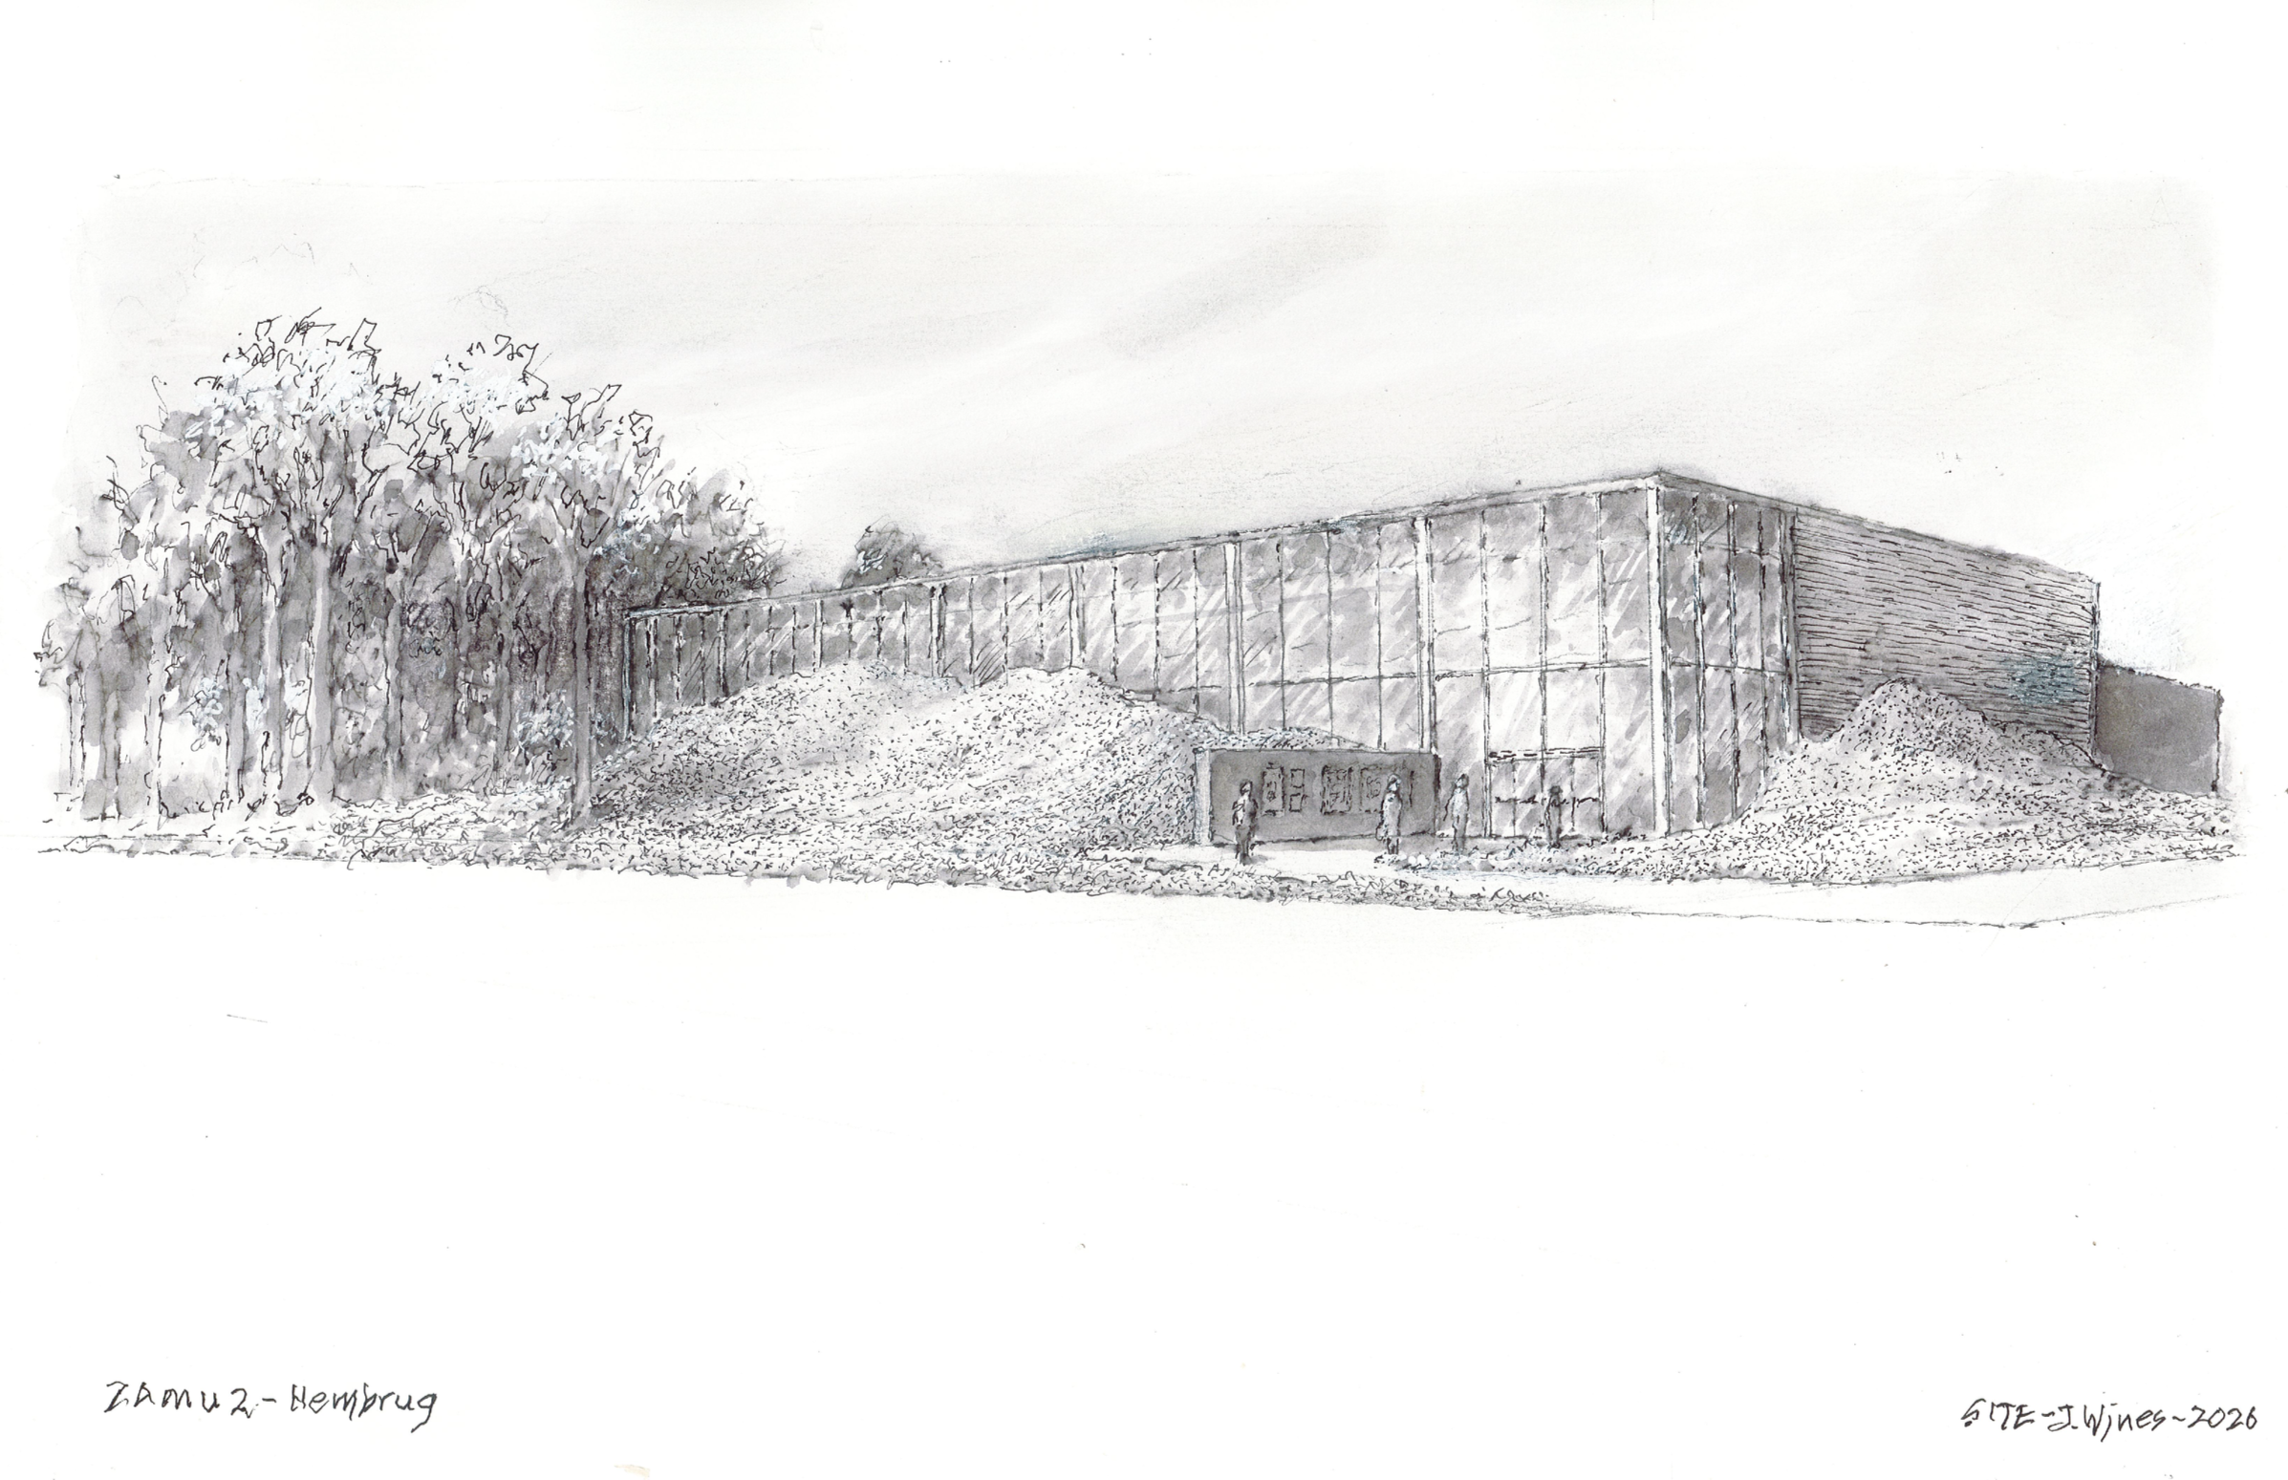
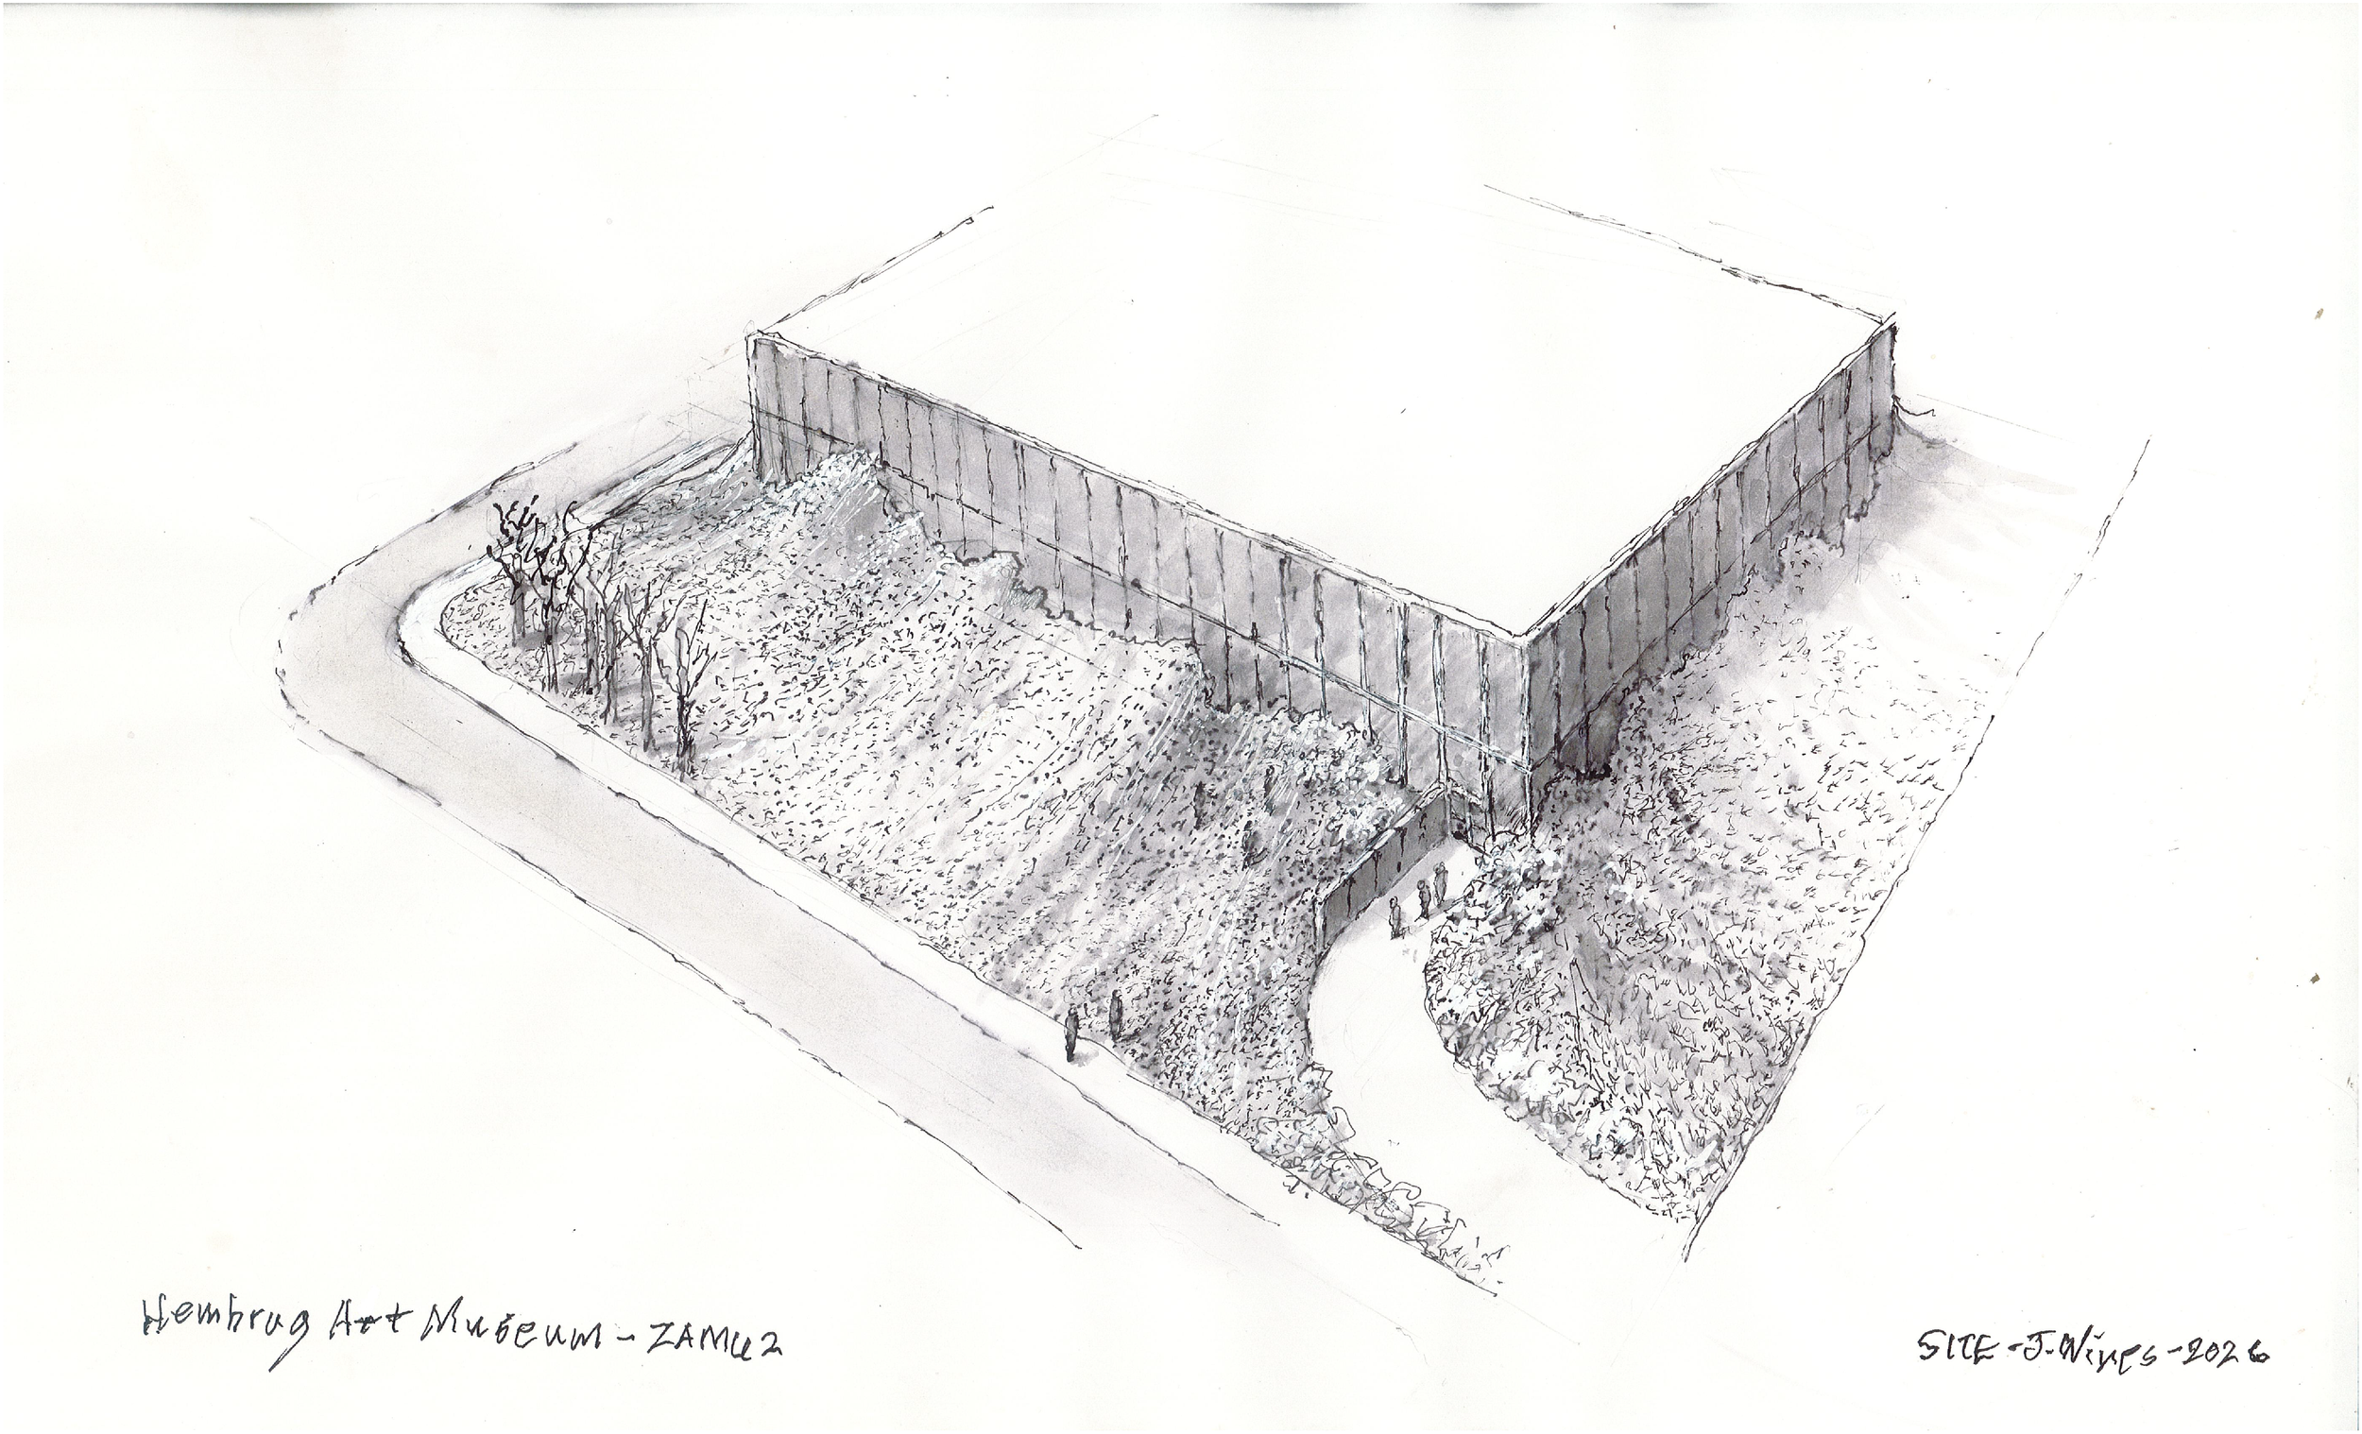
These site conditions led us to consider burying the museum in the encapsulated dirt thereby providing one of Holland’s highest elevations where people can play, hang out and picnic next to the museum with views of the river.
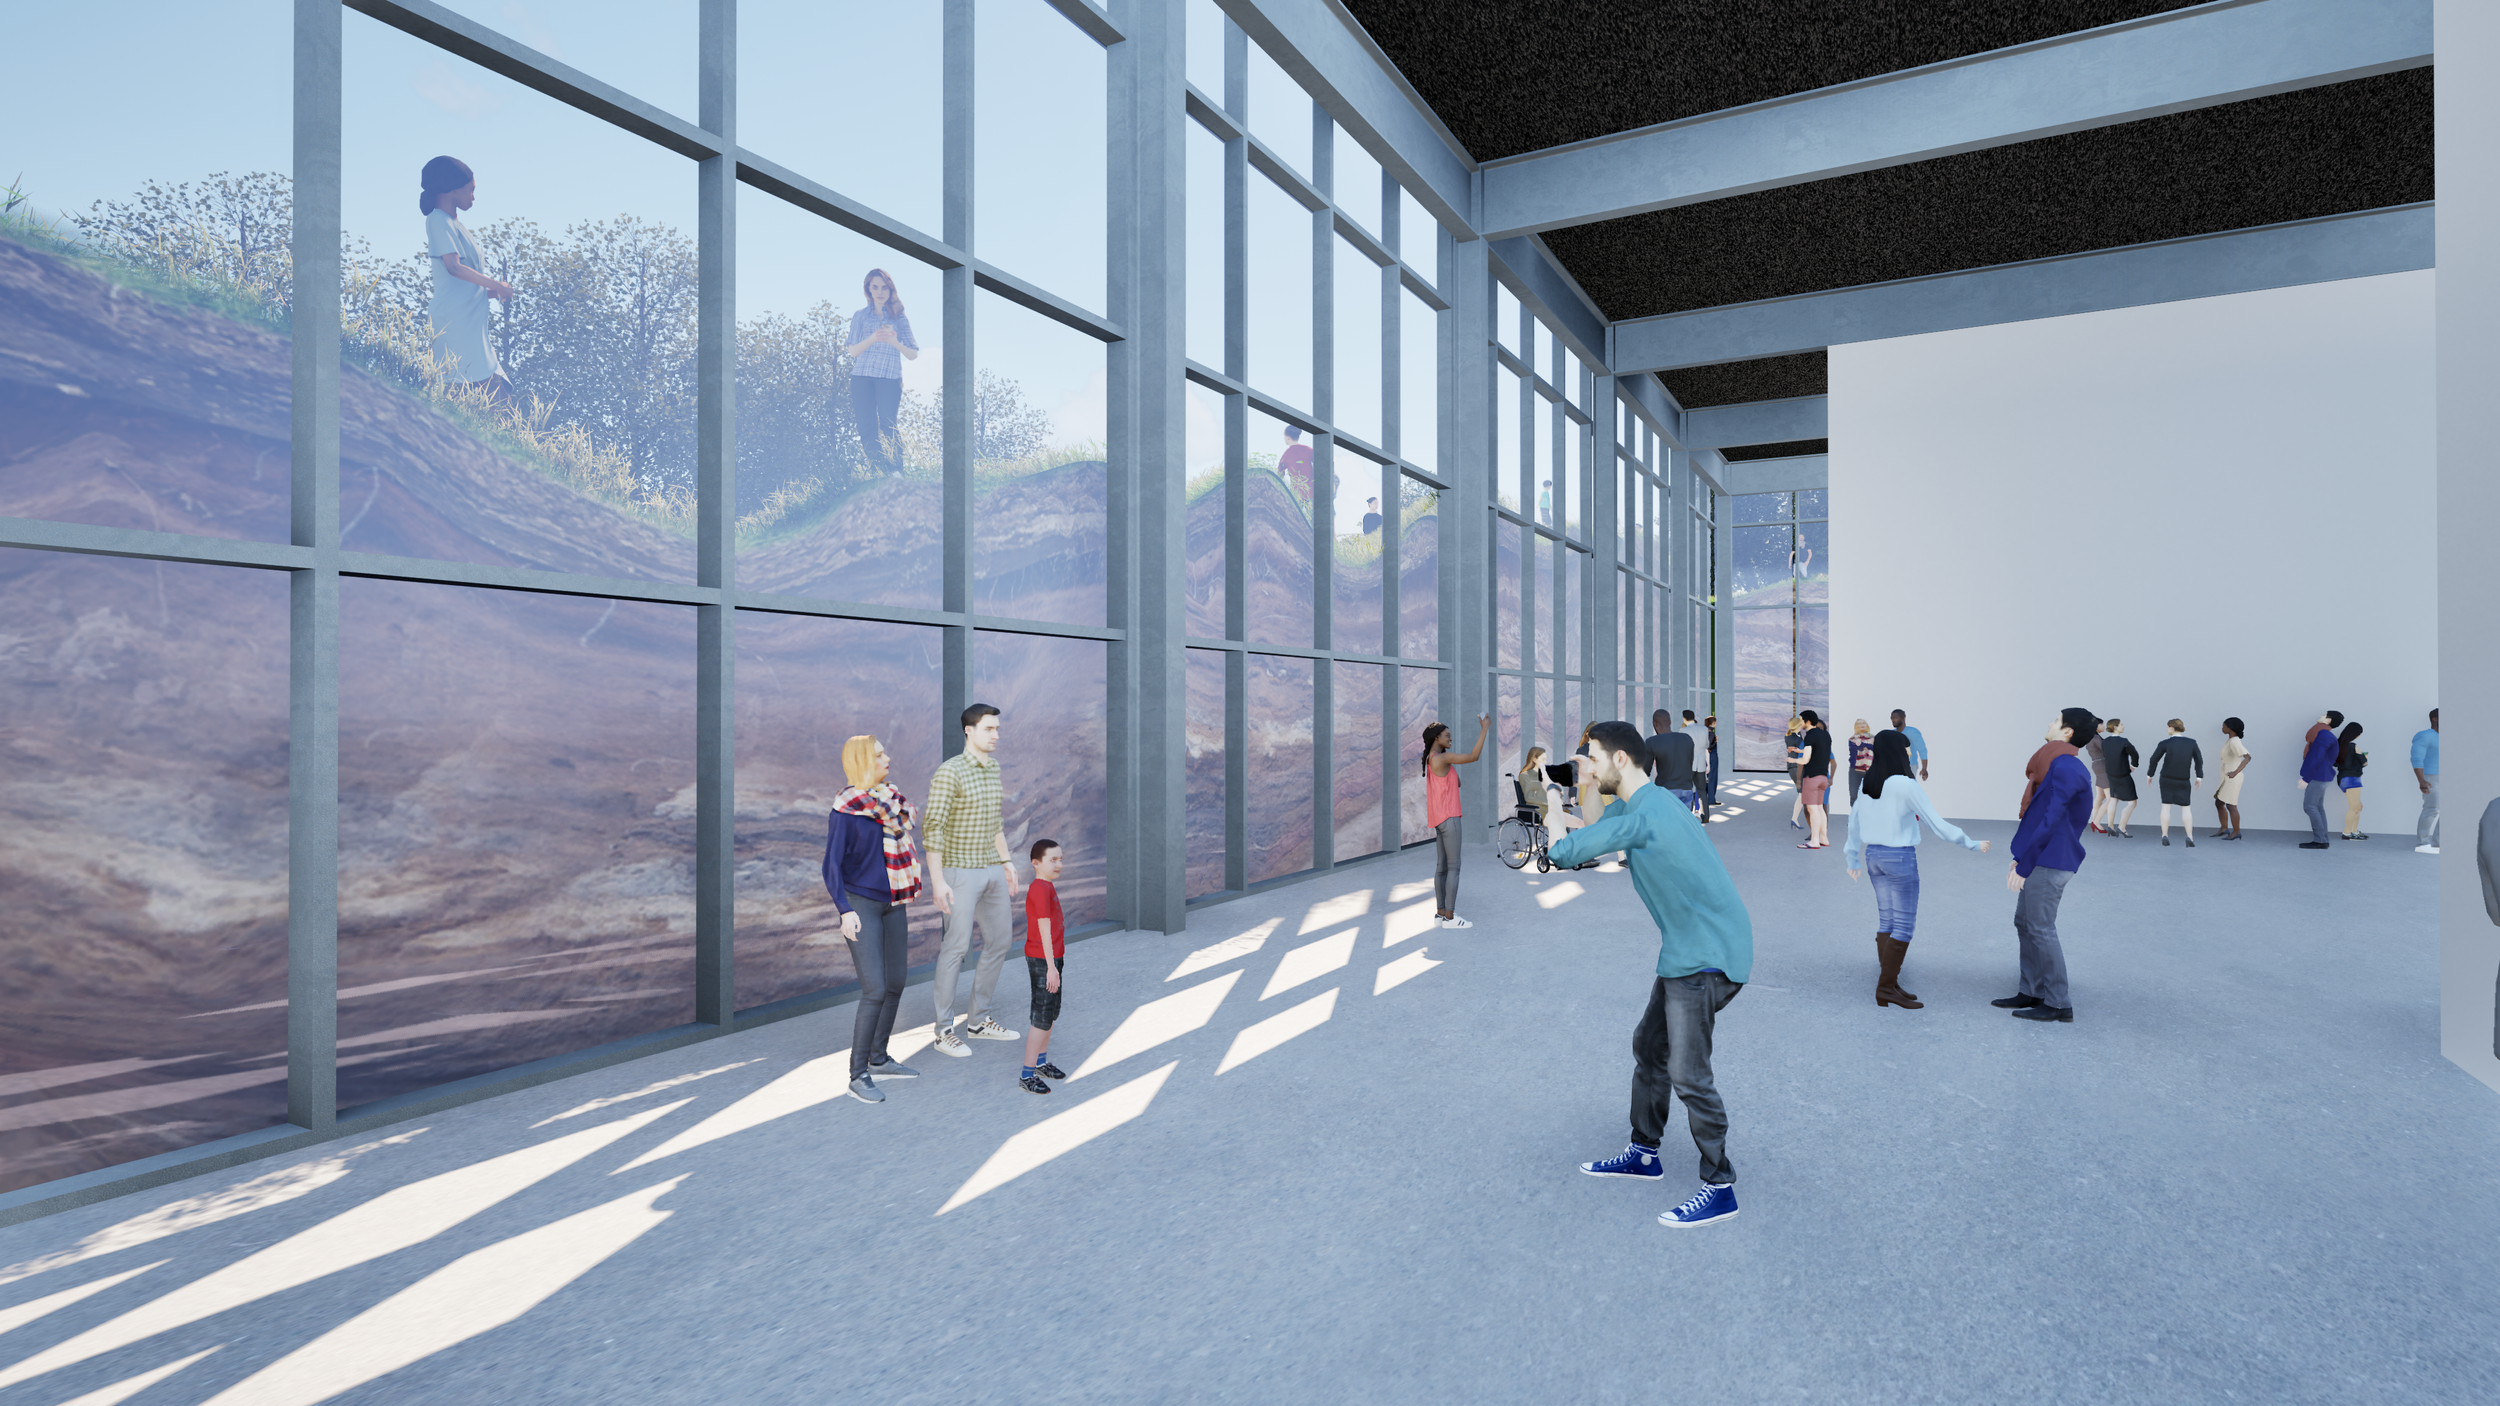
From inside, museum visitors would see the facade cutting through the earth to reveal the environmental, geological and military history of the site juxtaposed against the artwork. This enables protection of the art inside from future flood damage by using the fallout from one man-made environmental calamity to protect cultural patrimony from the crisis currently underway.
PROJECT CREDITS:
Collaborators: SITE-James Wines LLC, Designer & Artist; Buroloof, Architect of Record; Piet Oudolf, Landscape Architect
Awards: BILT Design Awards, 2021
Photos: Chris Lazzaro, Carl Daguillard, Azin Valy, Olgu Aytac